
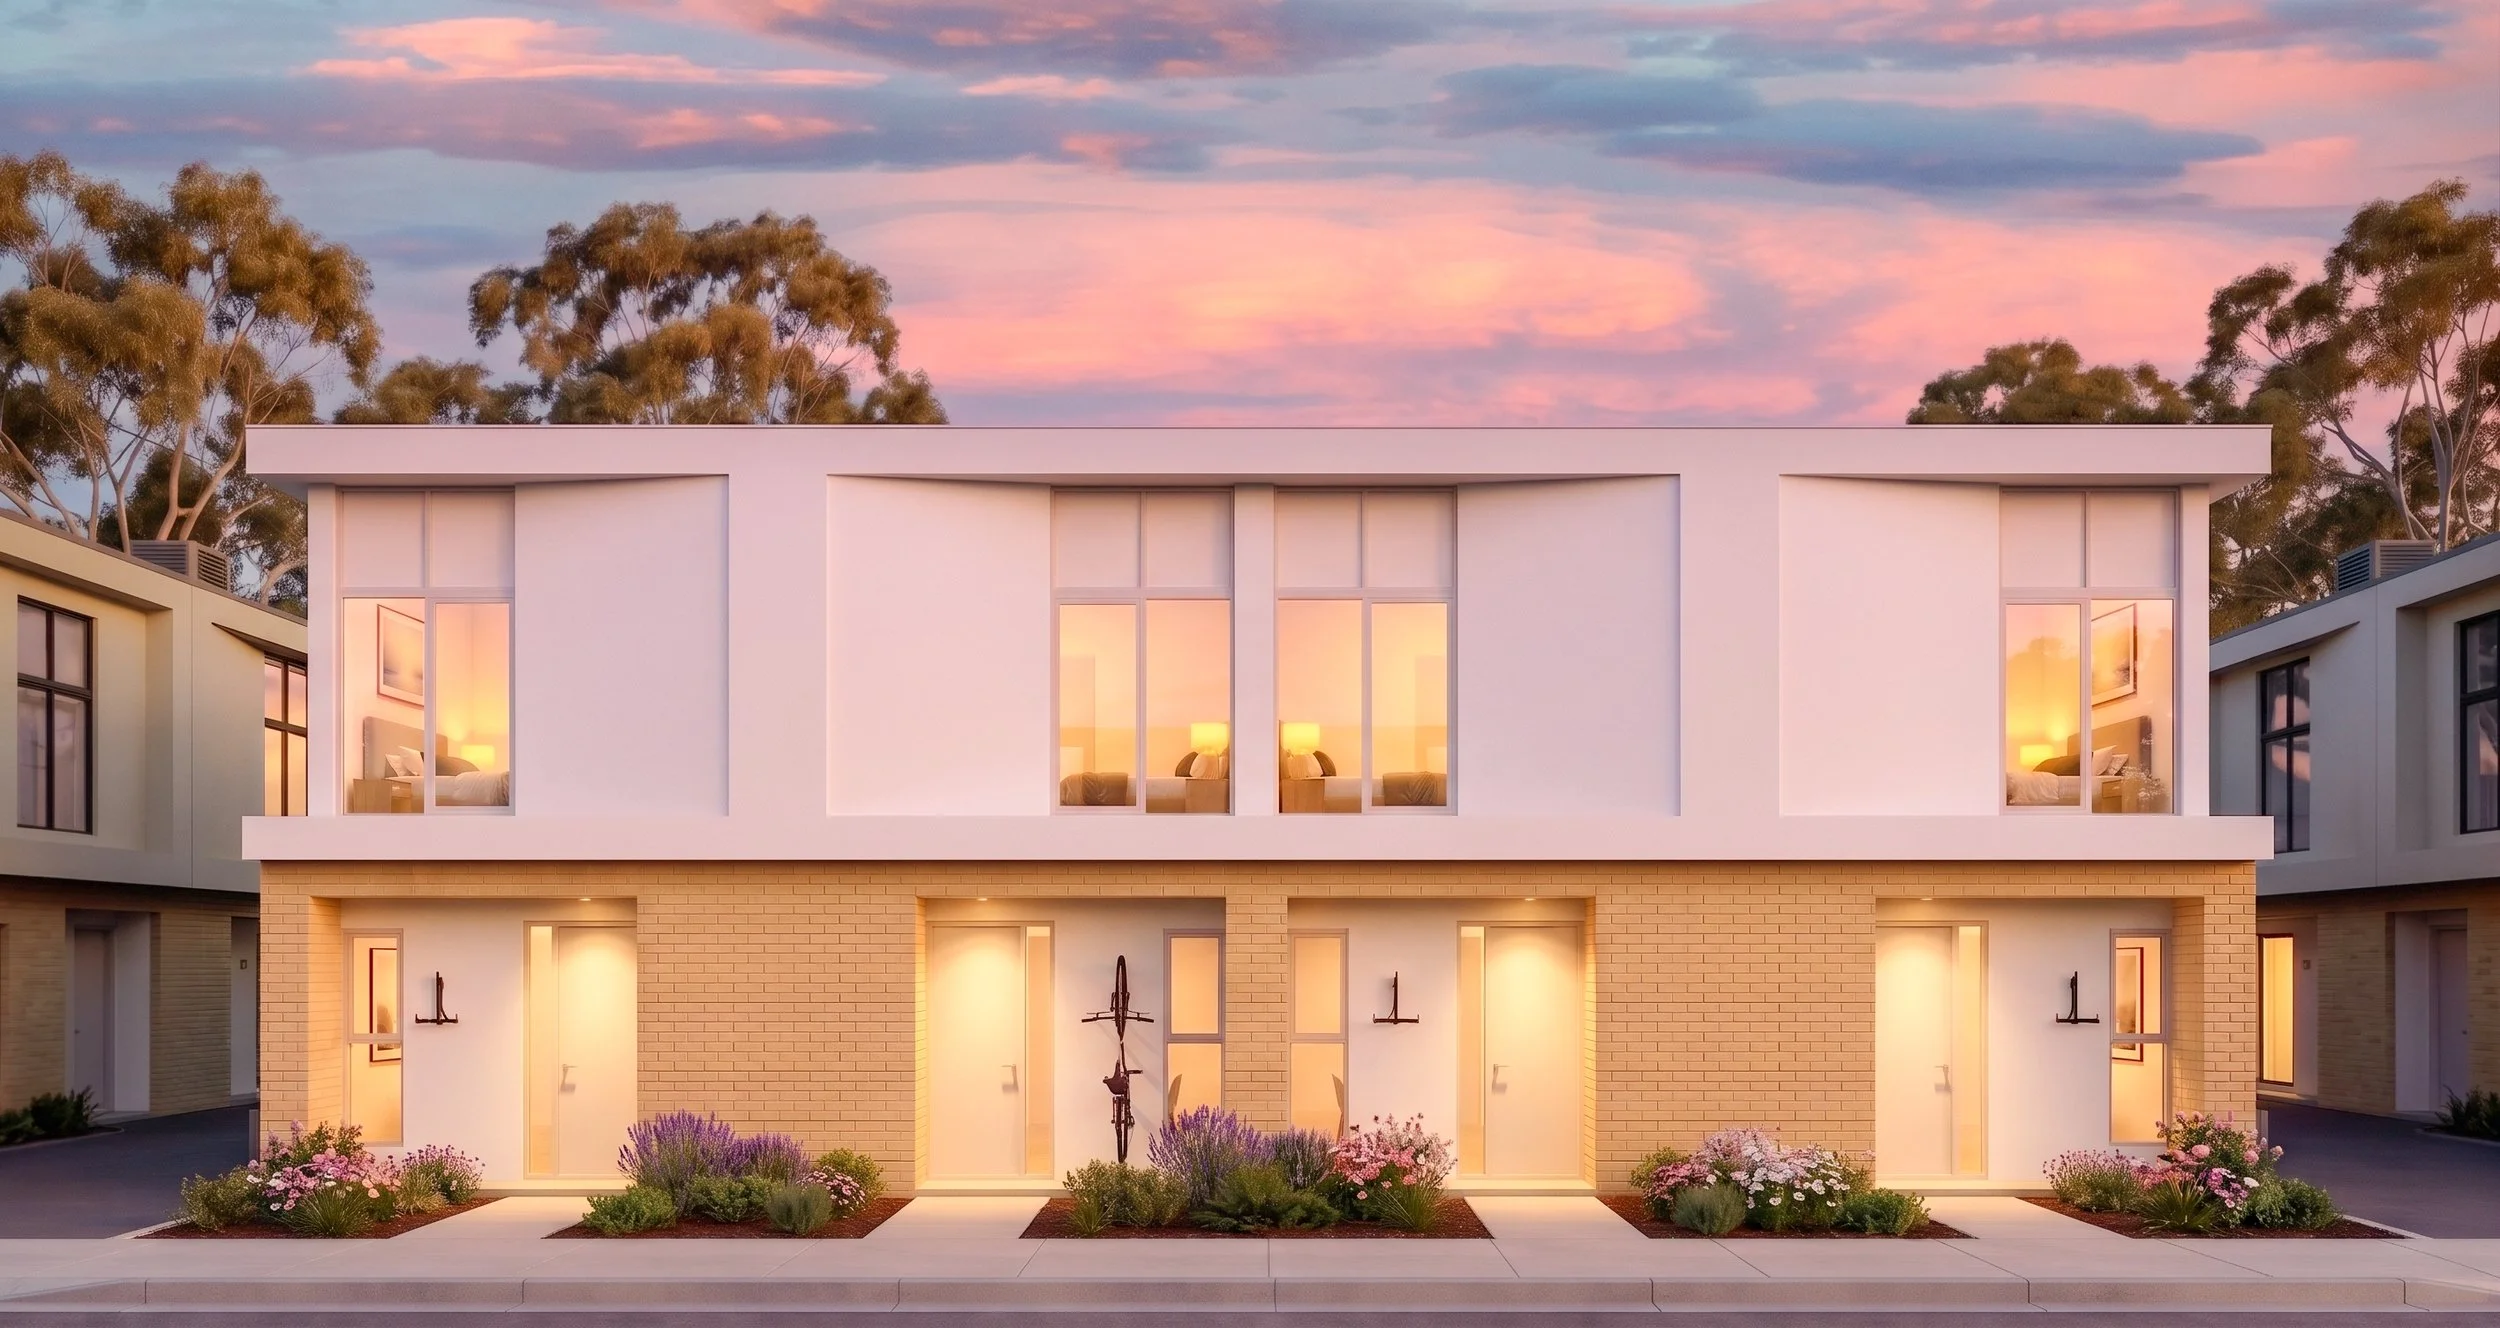
CORNERSTONE HOME DESIGN
The Haven.
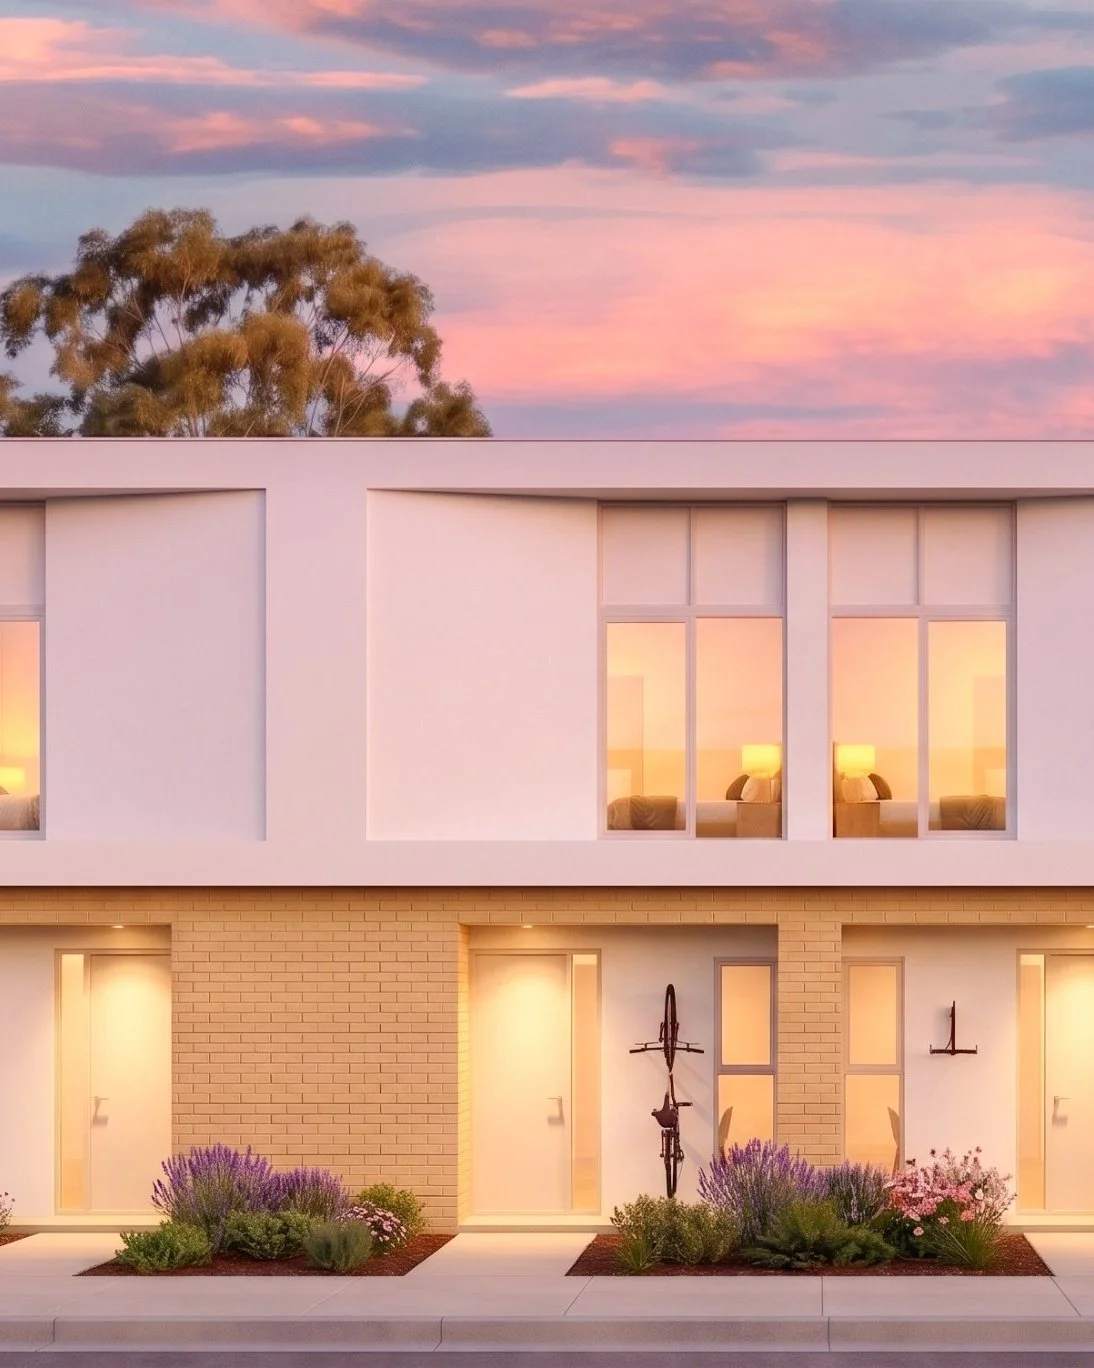
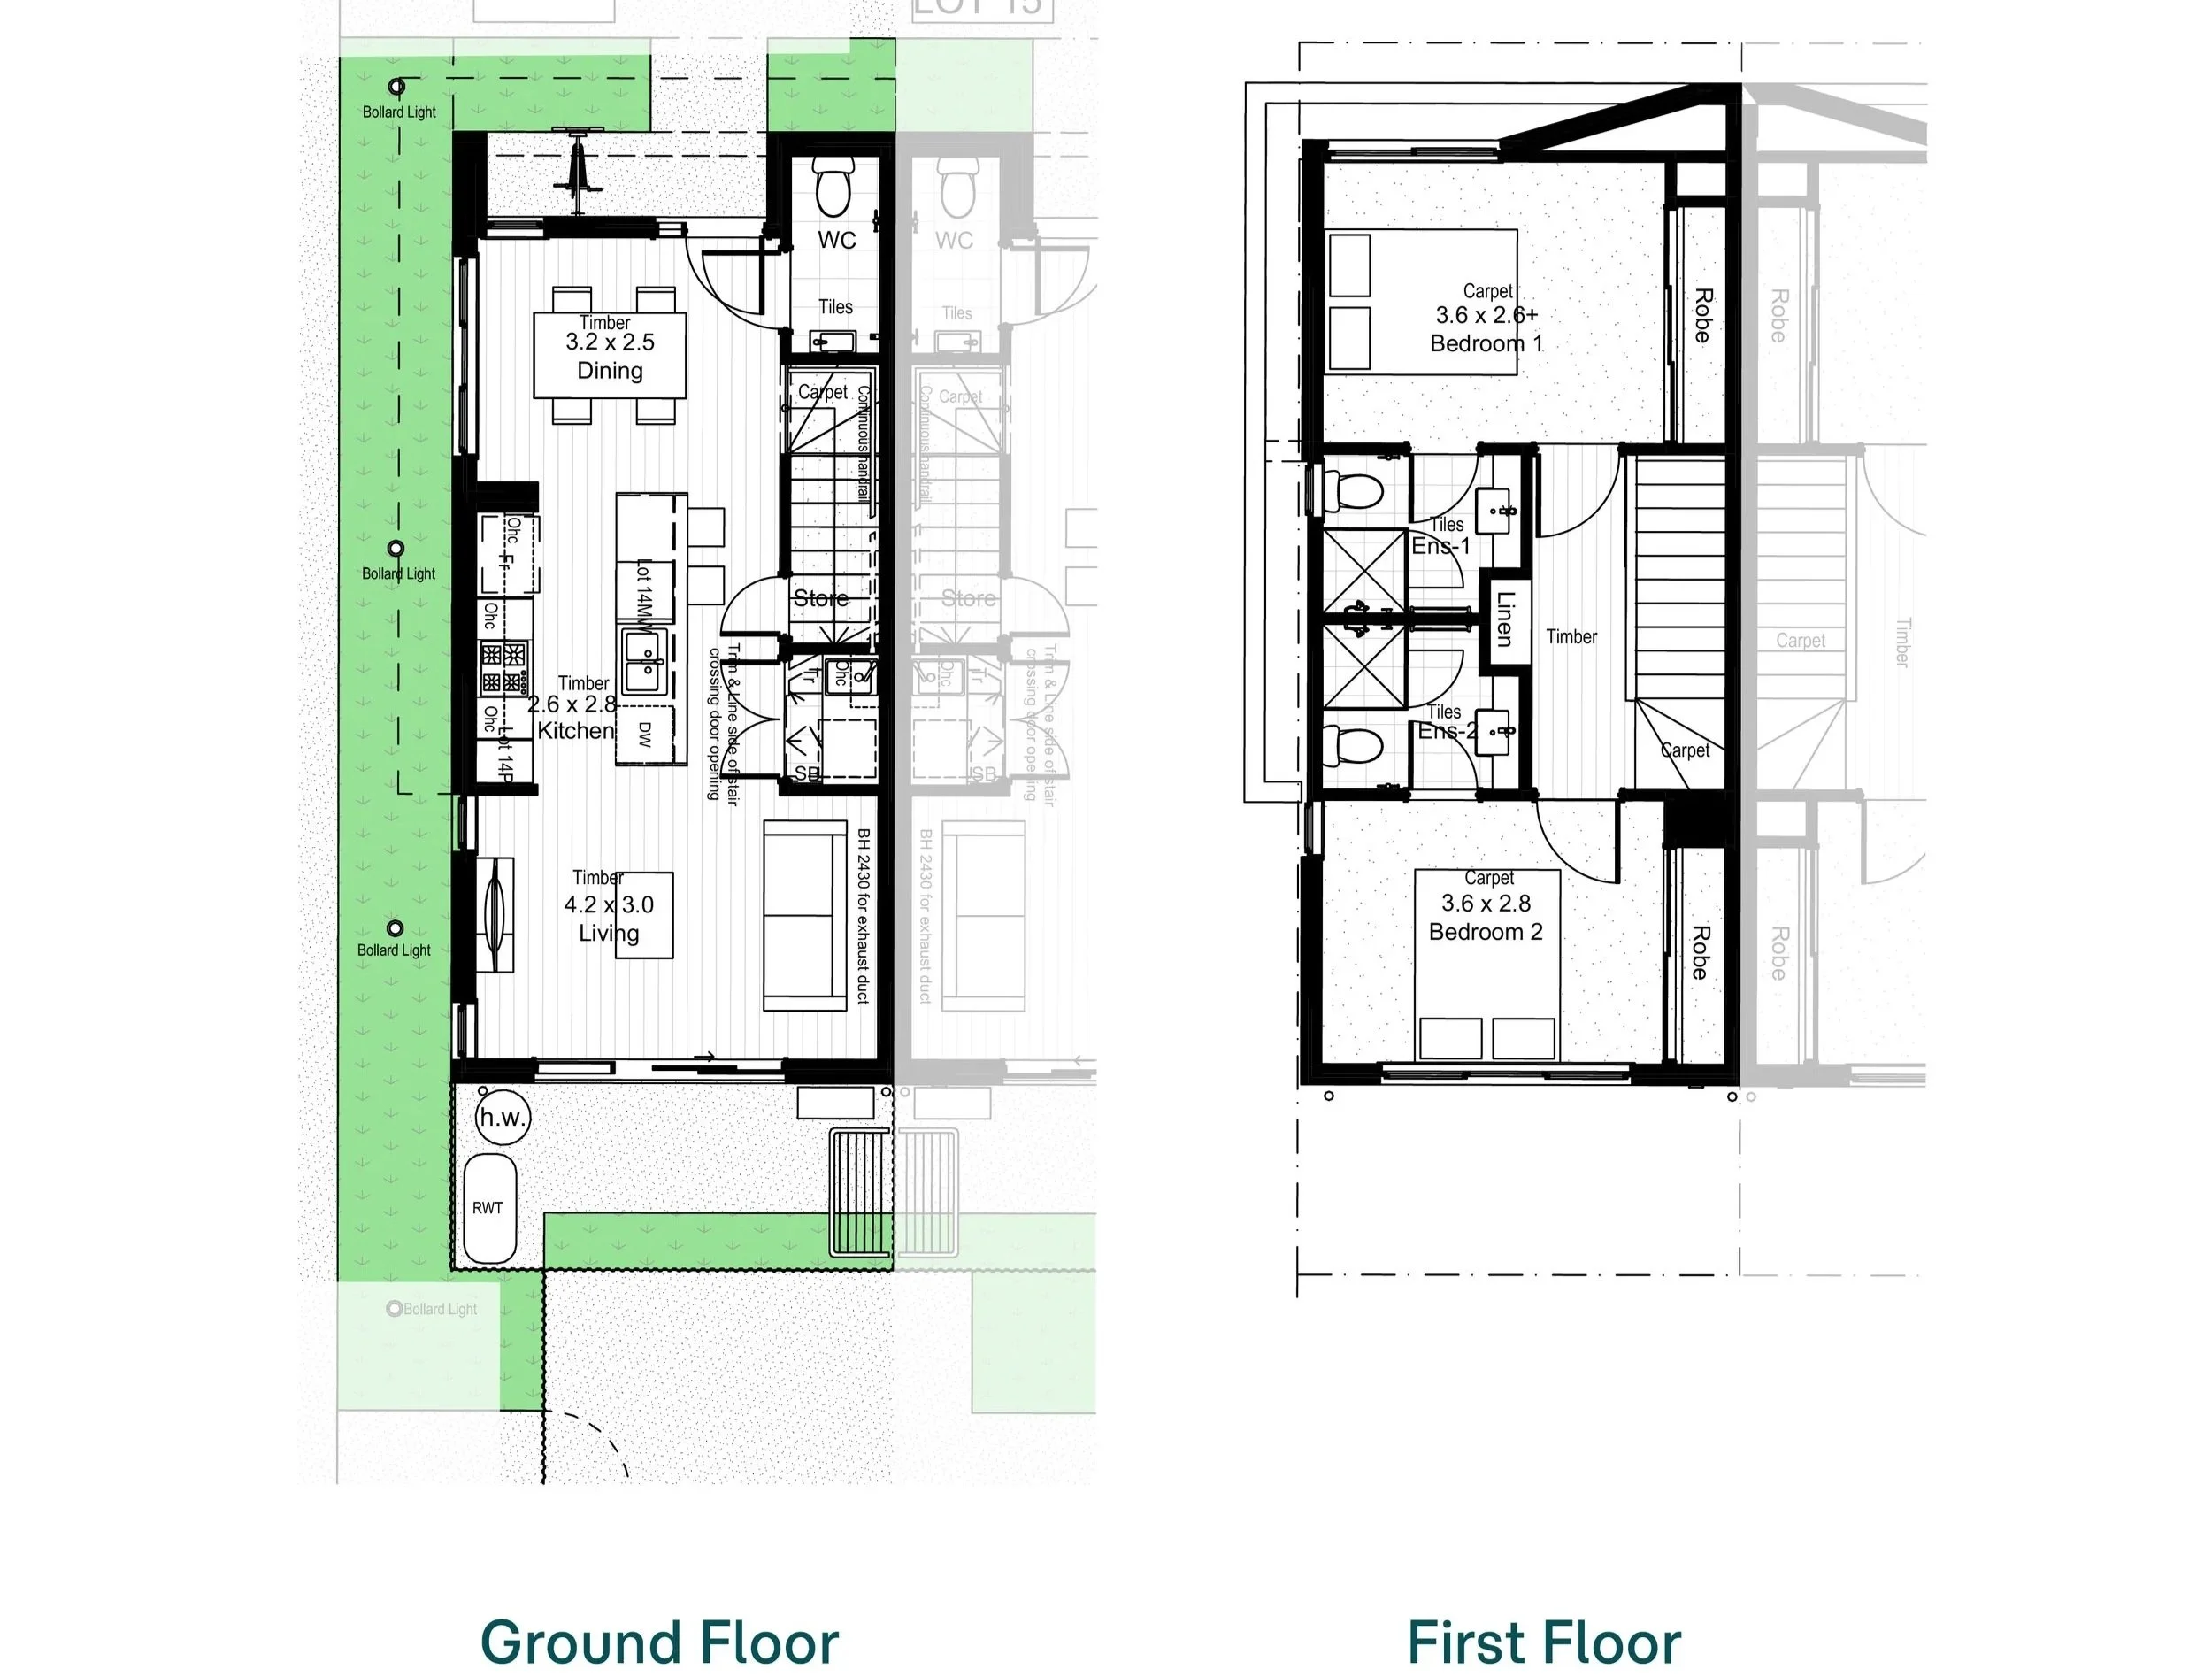
A contemporary two-bedroom terrace with open-plan ground-floor living, two private ensuites, a rear courtyard and dedicated carport.
2 Bed | 2.5 Bath | 1 Carport
From $665,000

THE HAVEN DESIGN
Designed for easy, low-maintenance living, Haven makes excellent use of space across two thoughtfully arranged levels.
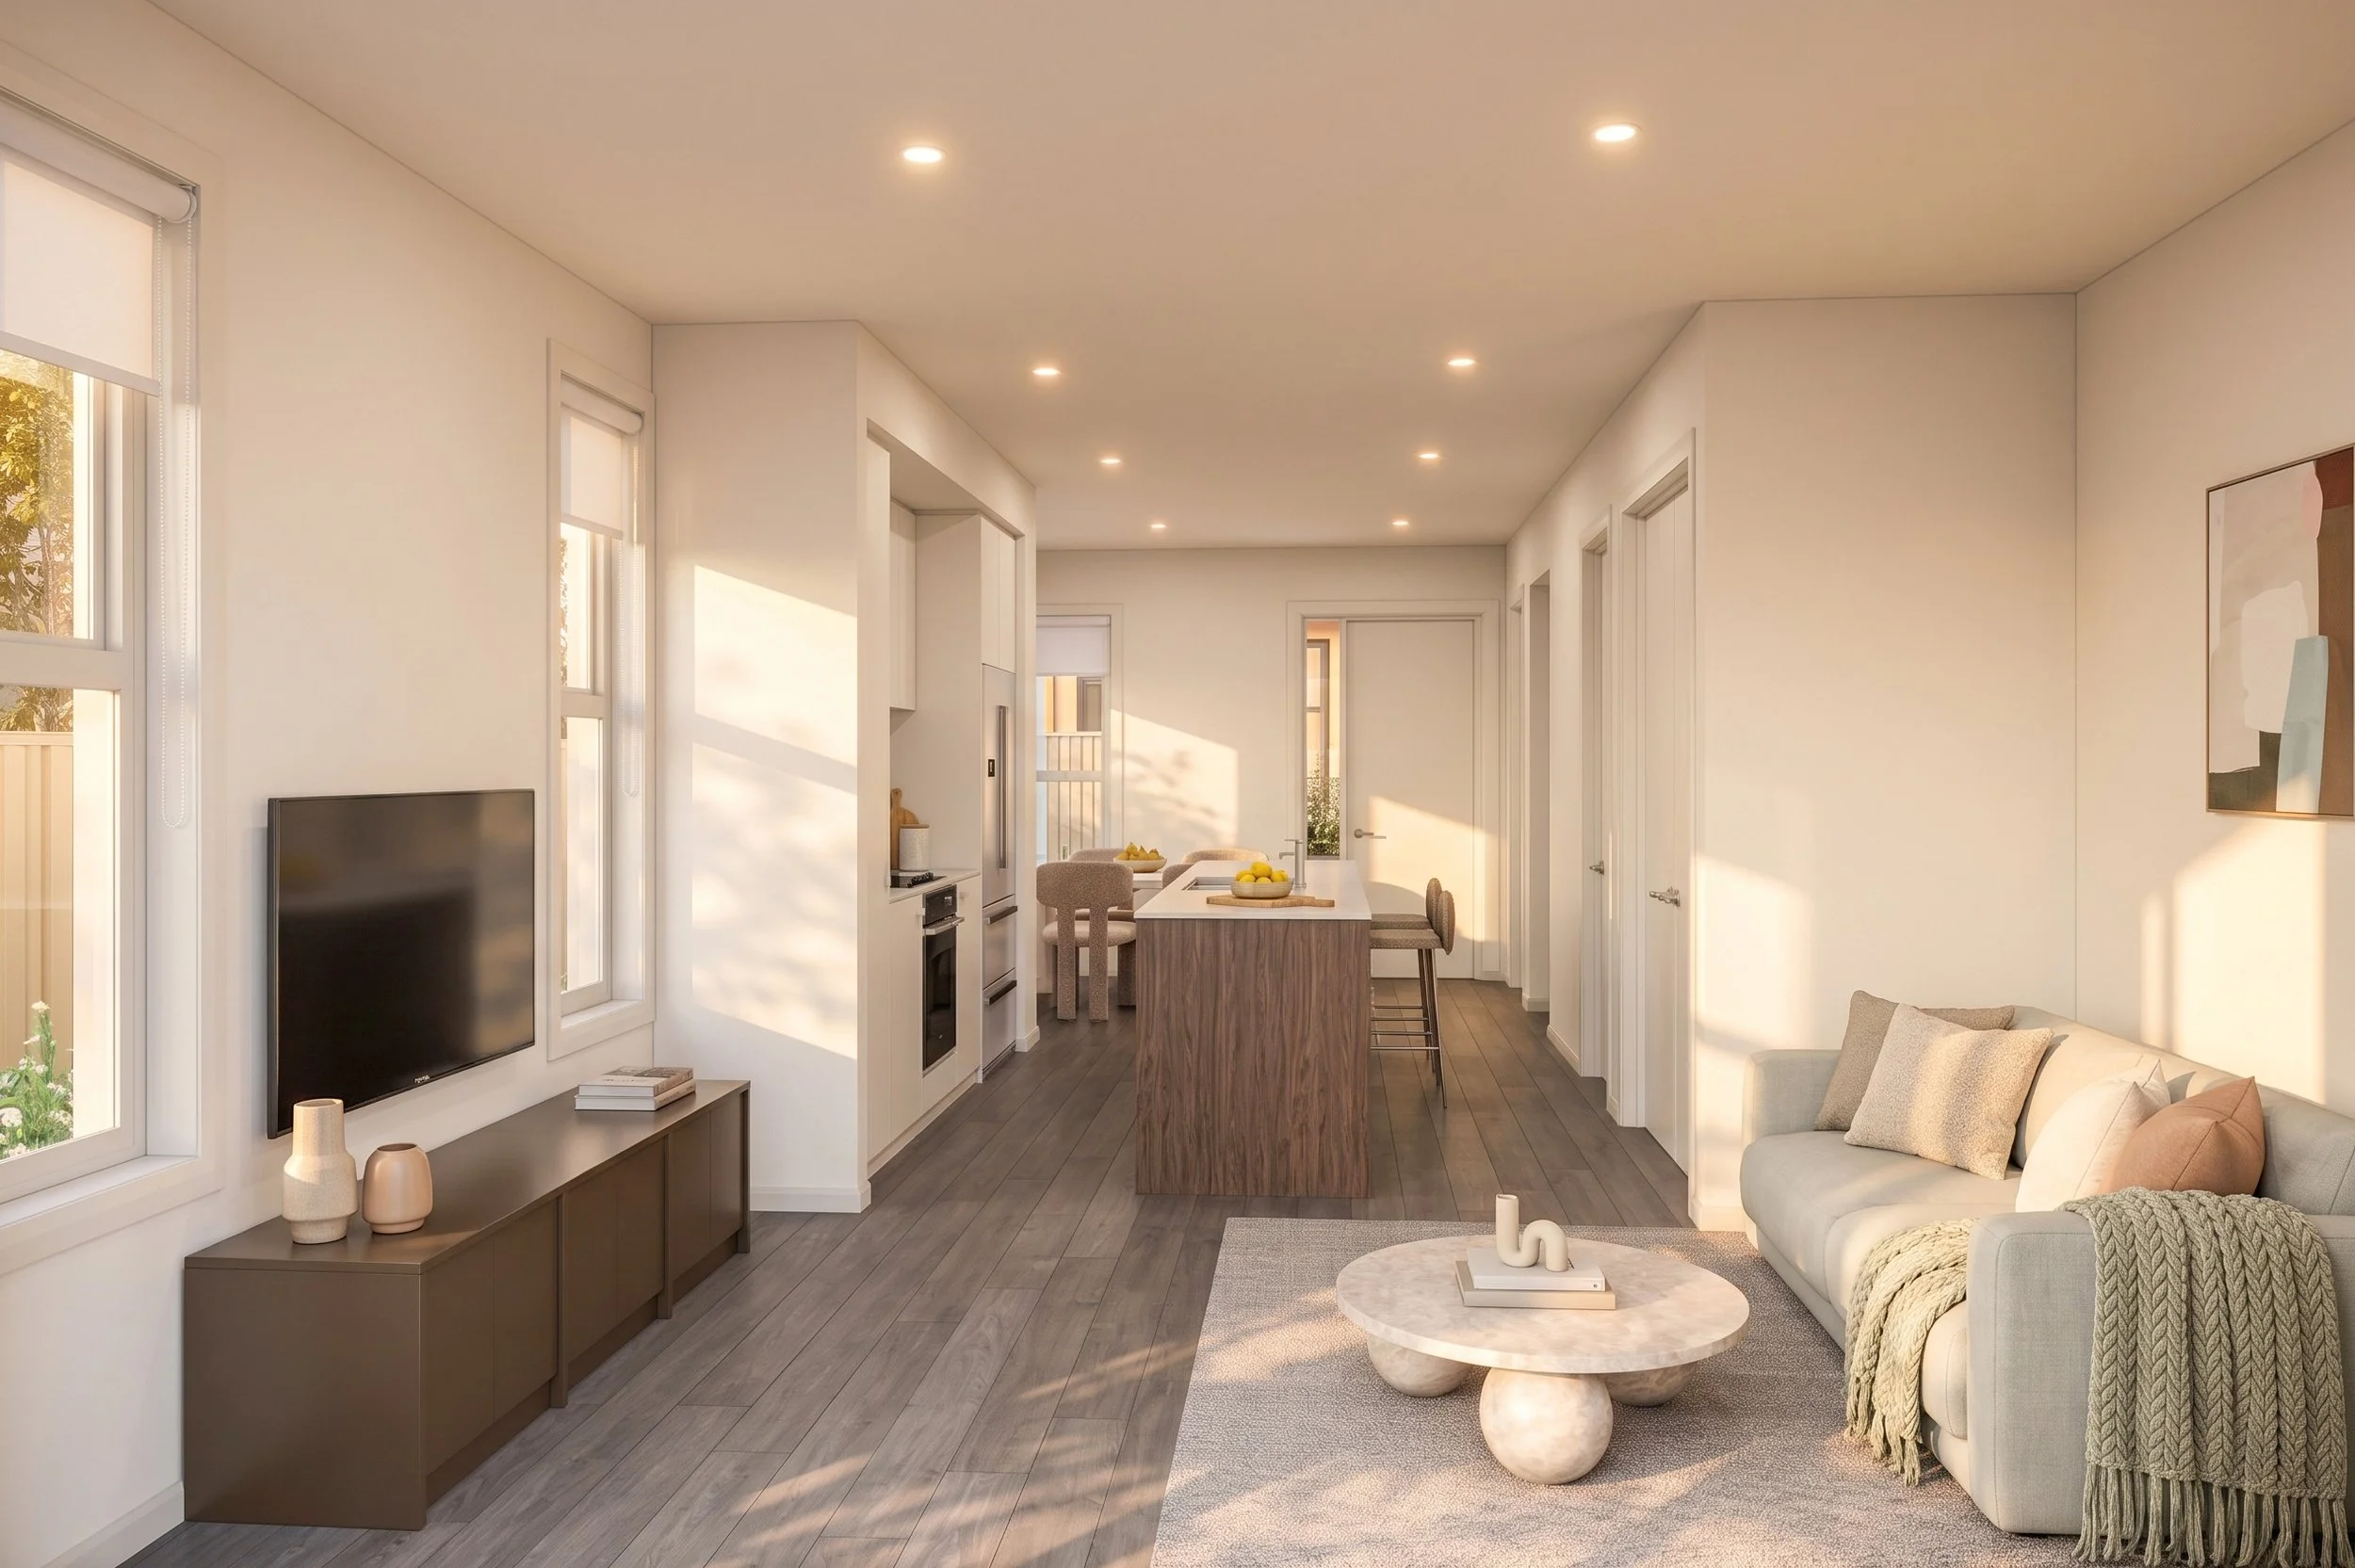
Downstairs, the open-plan kitchen, dining and living area creates a welcoming space for everyday life, complemented by a convenient powder room and private landscaped courtyard.
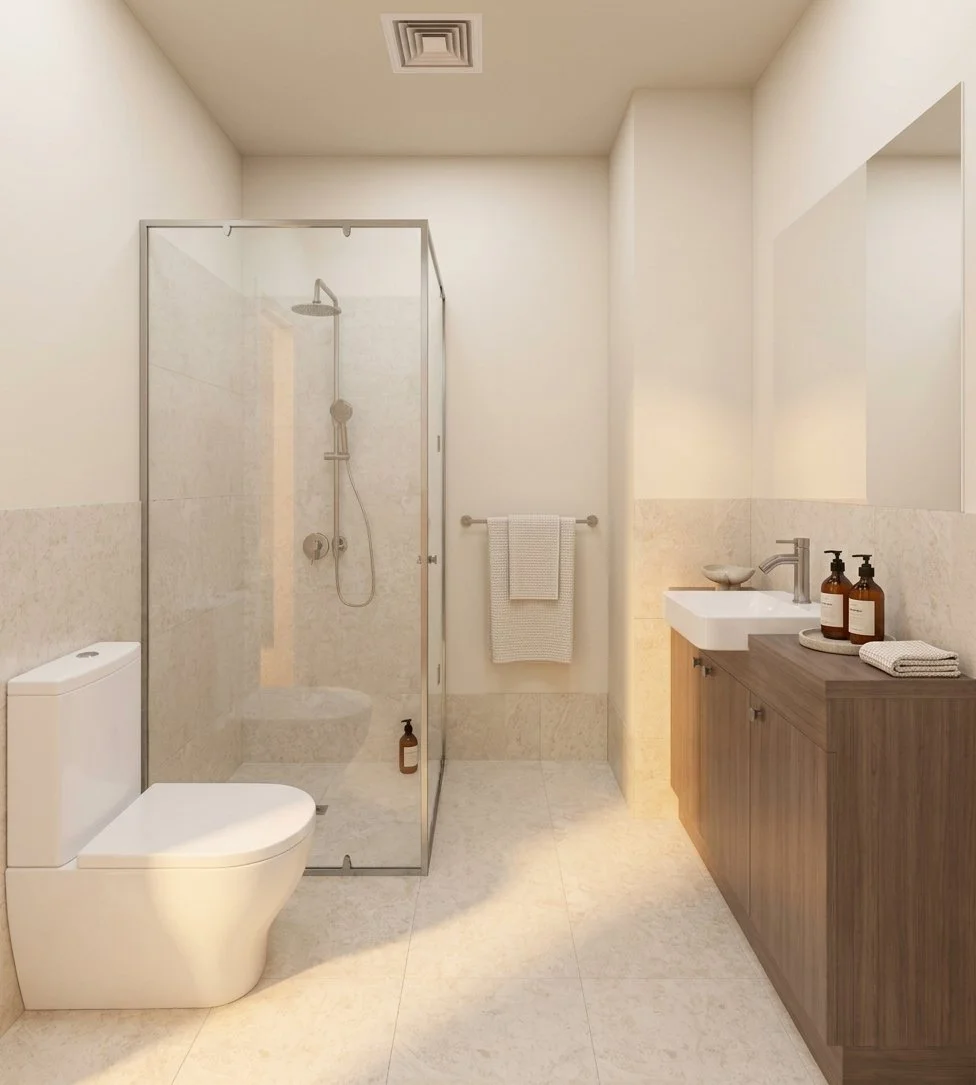
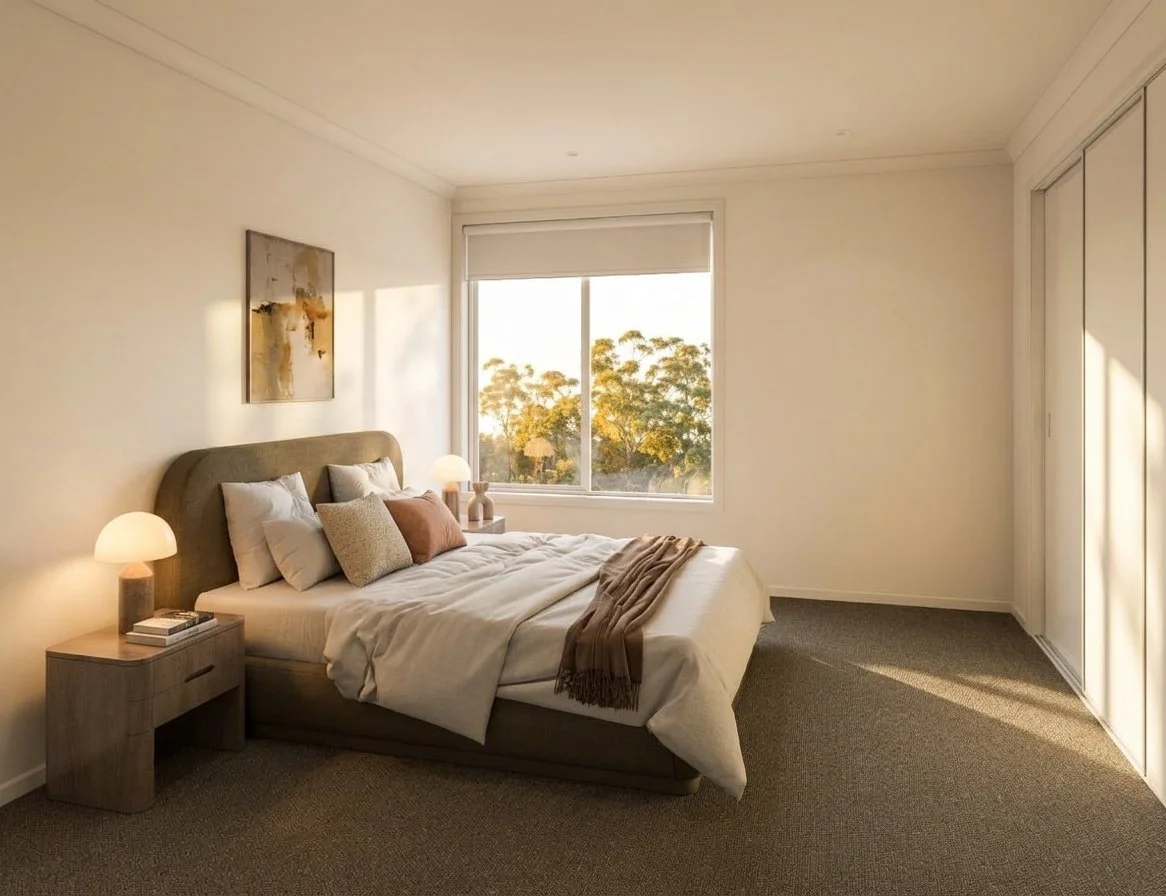
Upstairs, both bedrooms feature built-in robes and their own ensuite bathrooms, offering comfort and privacy for residents or guests.
Complete with a dedicated carport and 1,000L rainwater tank, Haven is a practical choice for first home buyers, downsizers and investors seeking a brand-new home in Mawson Lakes.
The Haven Features
-
A connected kitchen, dining and living area designed for everyday comfort and entertaining.
-
Both upstairs bedrooms feature their own ensuite bathroom and built-in robe.
-
A low-maintenance outdoor retreat with soft landscaping, perfect for relaxing at home.
-
A conveniently positioned additional toilet for guests and everyday use.
-
Practical off-street parking for one vehicle
-
A water-wise inclusion supporting more sustainable everyday living.
The Haven Floorplan
House Size
108.22sqm
Ground Floor Living
43.48sqm
46.89sqm
First Floor Living
13.75sqm
Carport
Porch
4.10sqm

Discover Cornerstone, Mawson Lakes.
Request current pricing, floorplans and availability from our sales team.