
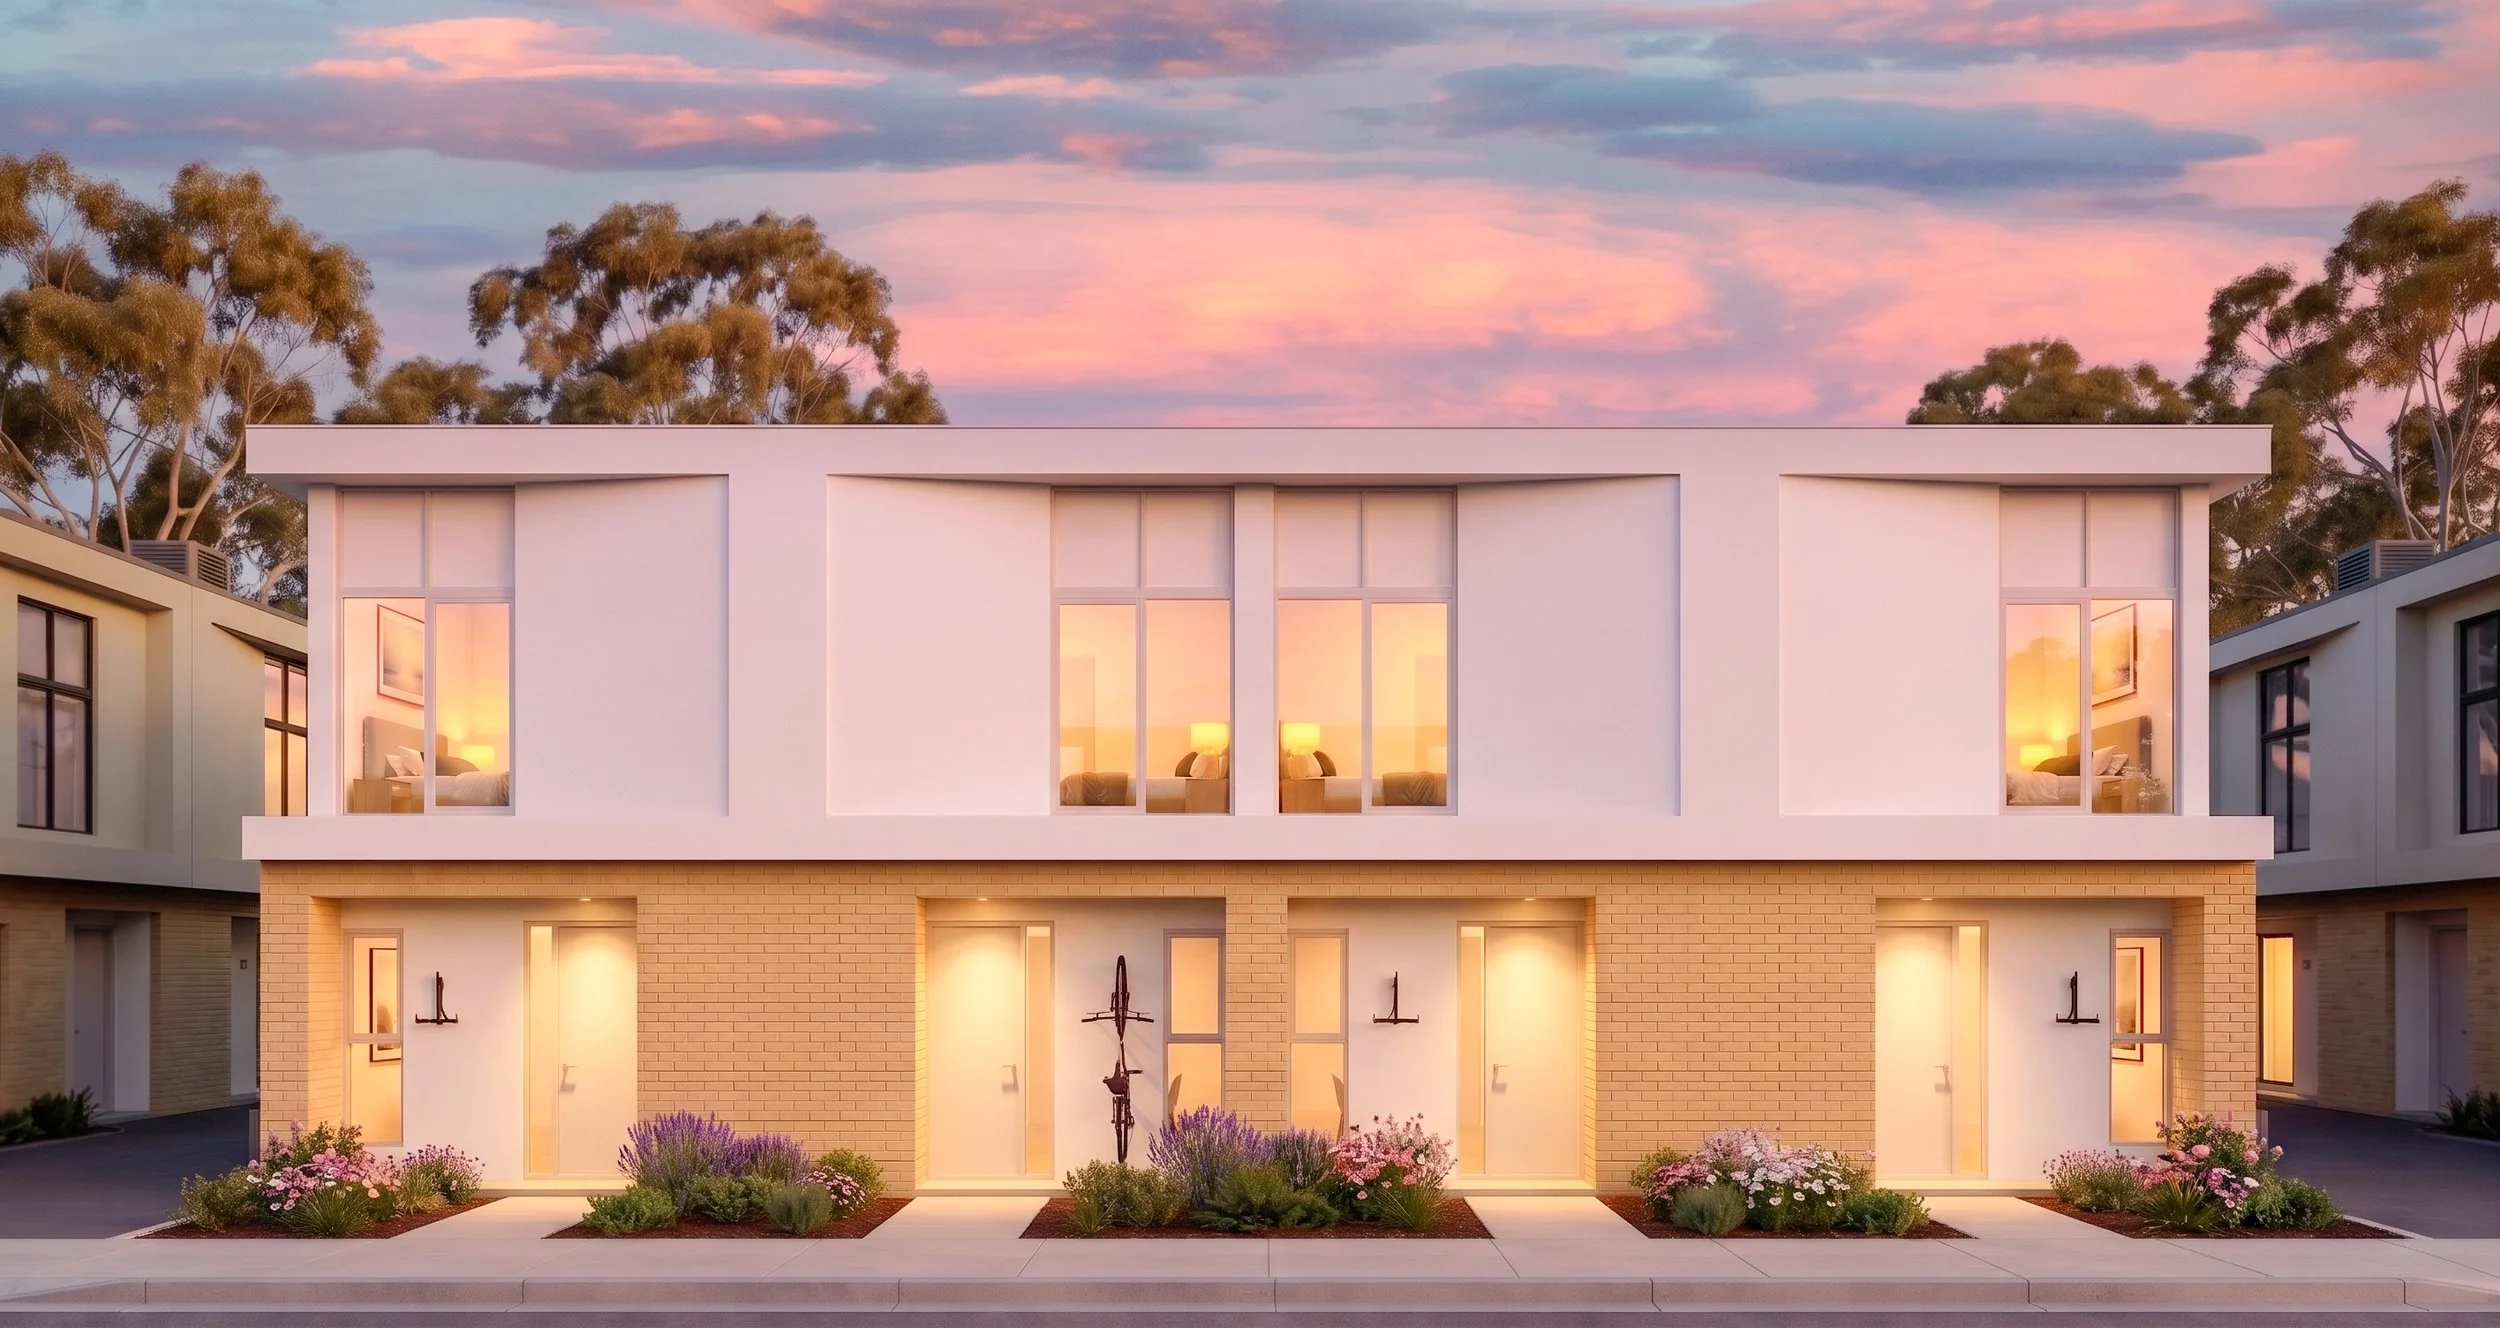
CORNERSTONE HOME DESIGN
Nest.
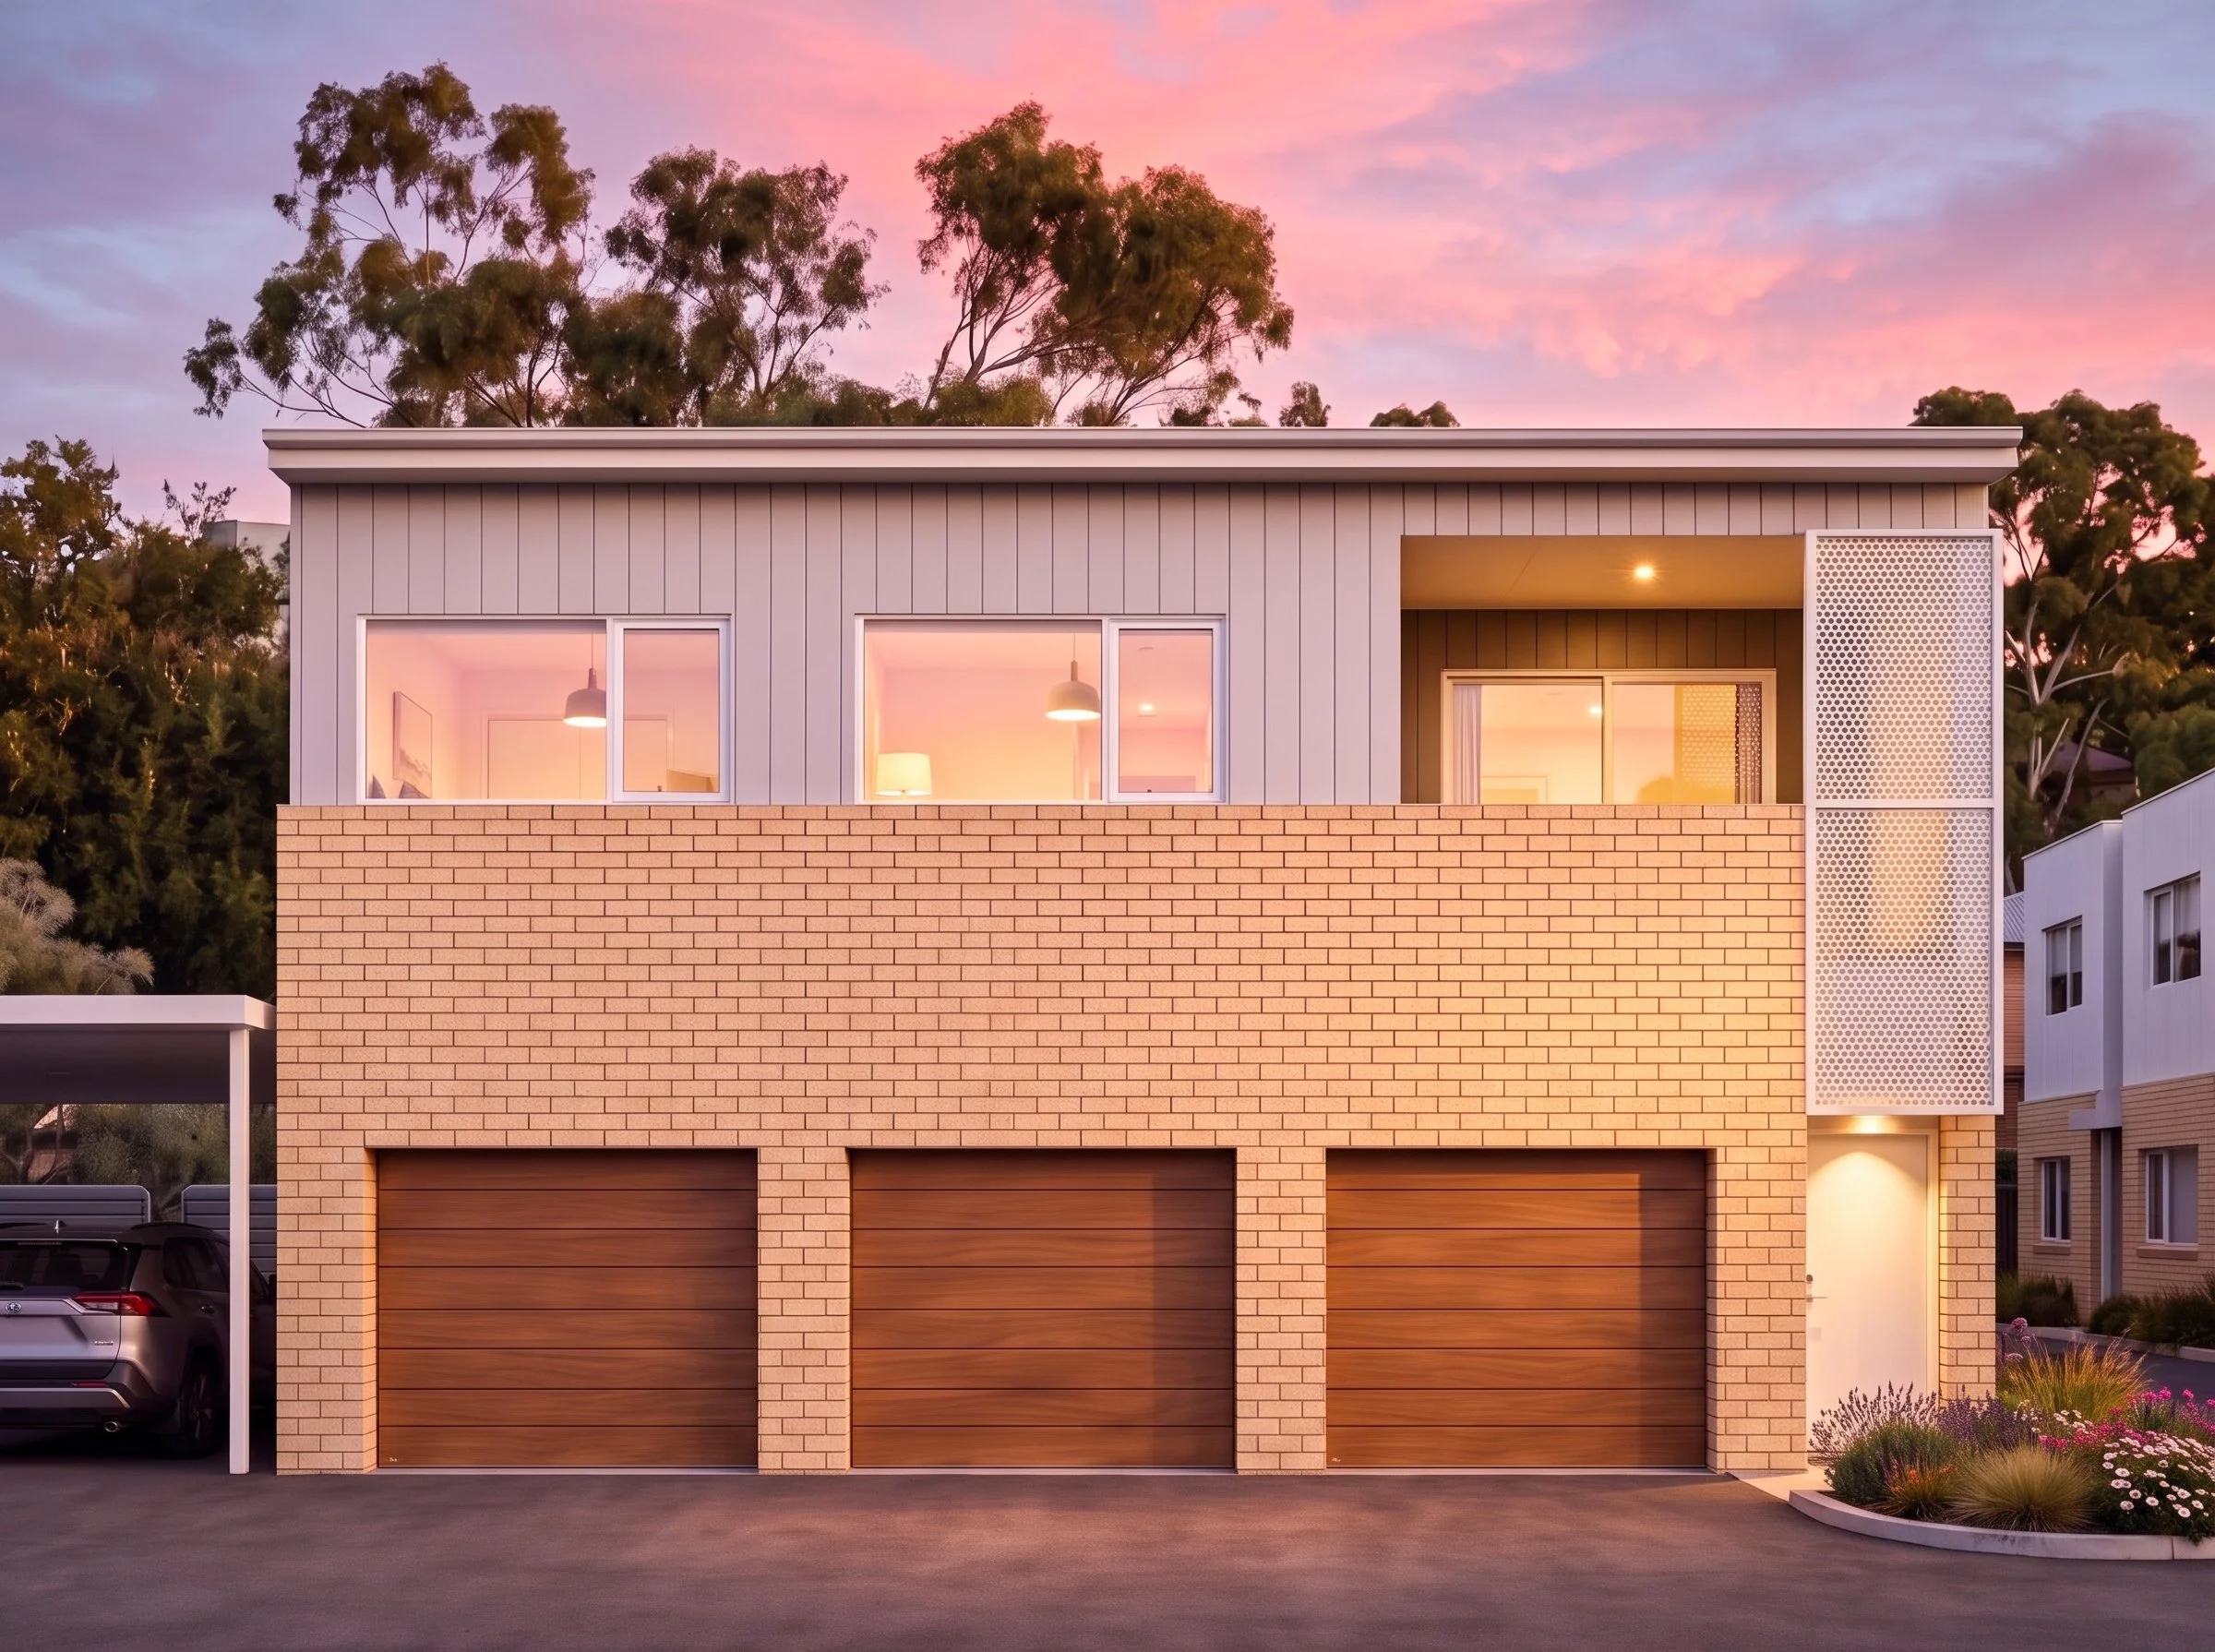
A one-bedroom home with open-plan first-floor living, a private balcony and secure garage.
1 Bed | 1 Bath | 1 Garage
From $575k

THE NEST DESIGN
This well thought out, effectively designed one bedroom home is an ideal opportunity for first home buyers and investors.
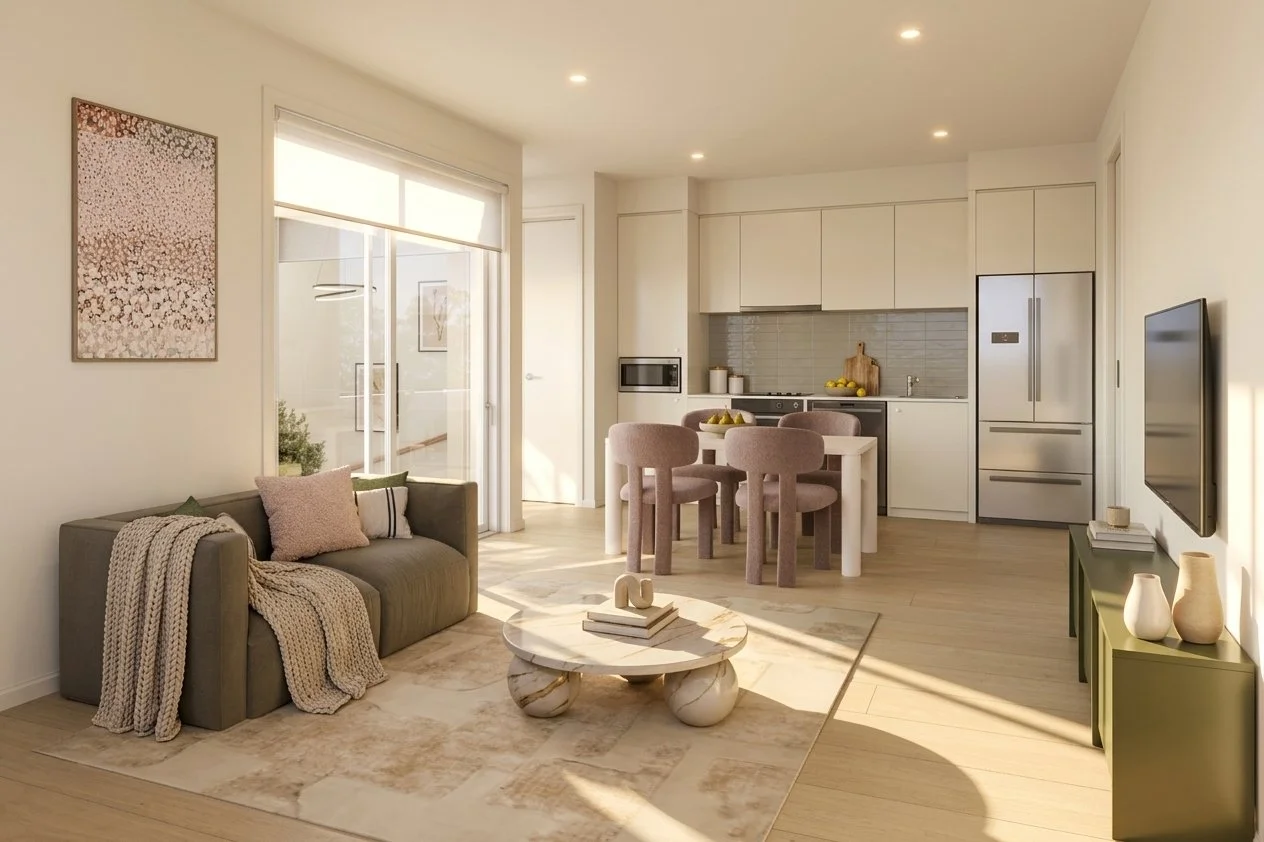
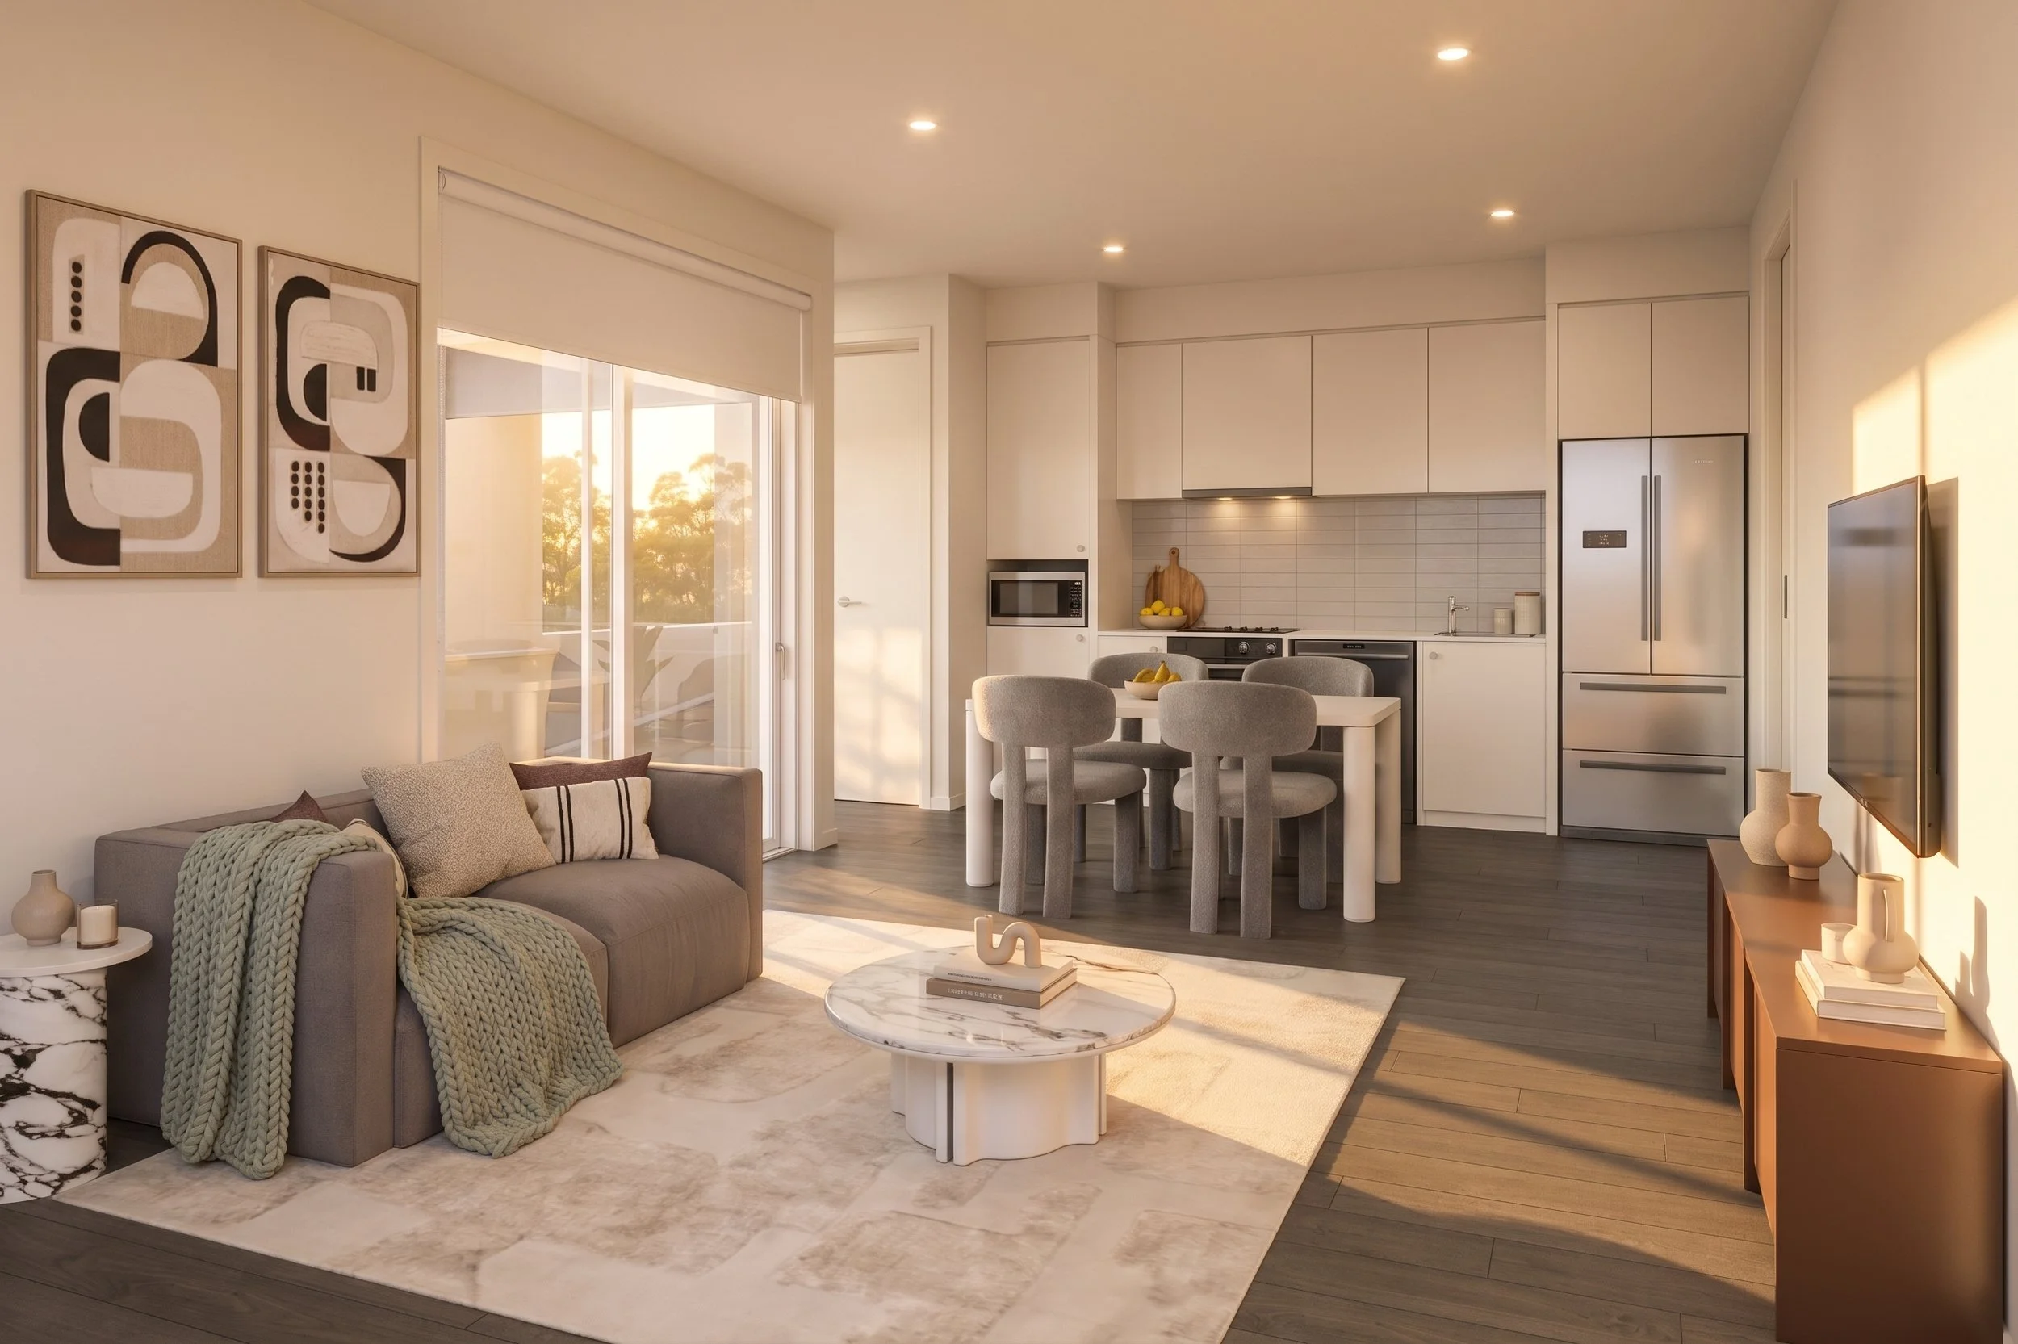
Living, Kitchen and Dining flow together through the first floor in a bright open-plan layout, opening onto a spacious private balcony. The bedroom and bathroom are located in a secluded wing of the home, while a secure garage with adequate storage and 1,000L rainwater tank take care of the practical side of low-maintenance living.
The Nest Features
-
Kitchen with pantry, living and dining in one space, opening onto a private balcony.
-
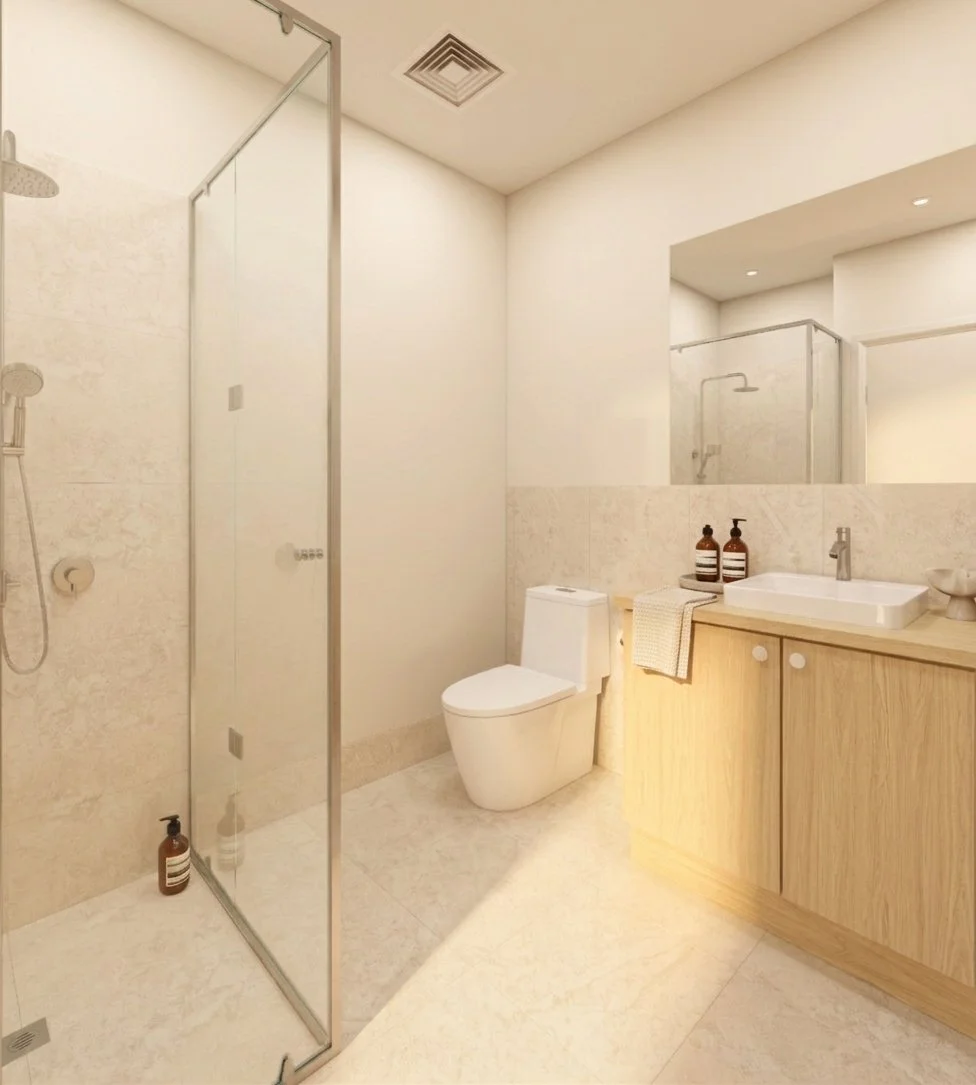
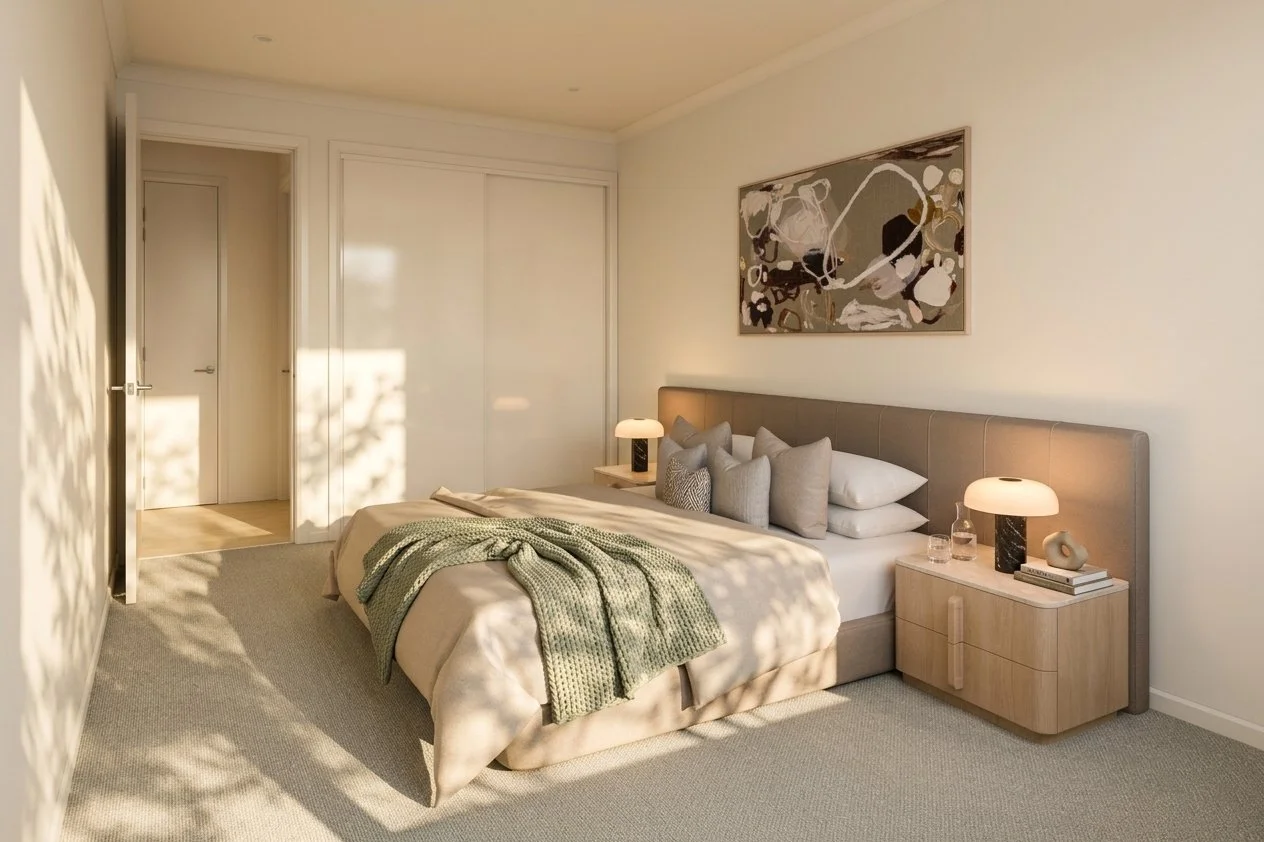
The bedroom, built-in robe and bathroom with skylight sit apart from the living area.
-
Lock-up parking and a store room on the ground floor.
-
Located upstairs beside the kitchen.
-
Low-maintenance, water-wise living.
The Nest Floorplan
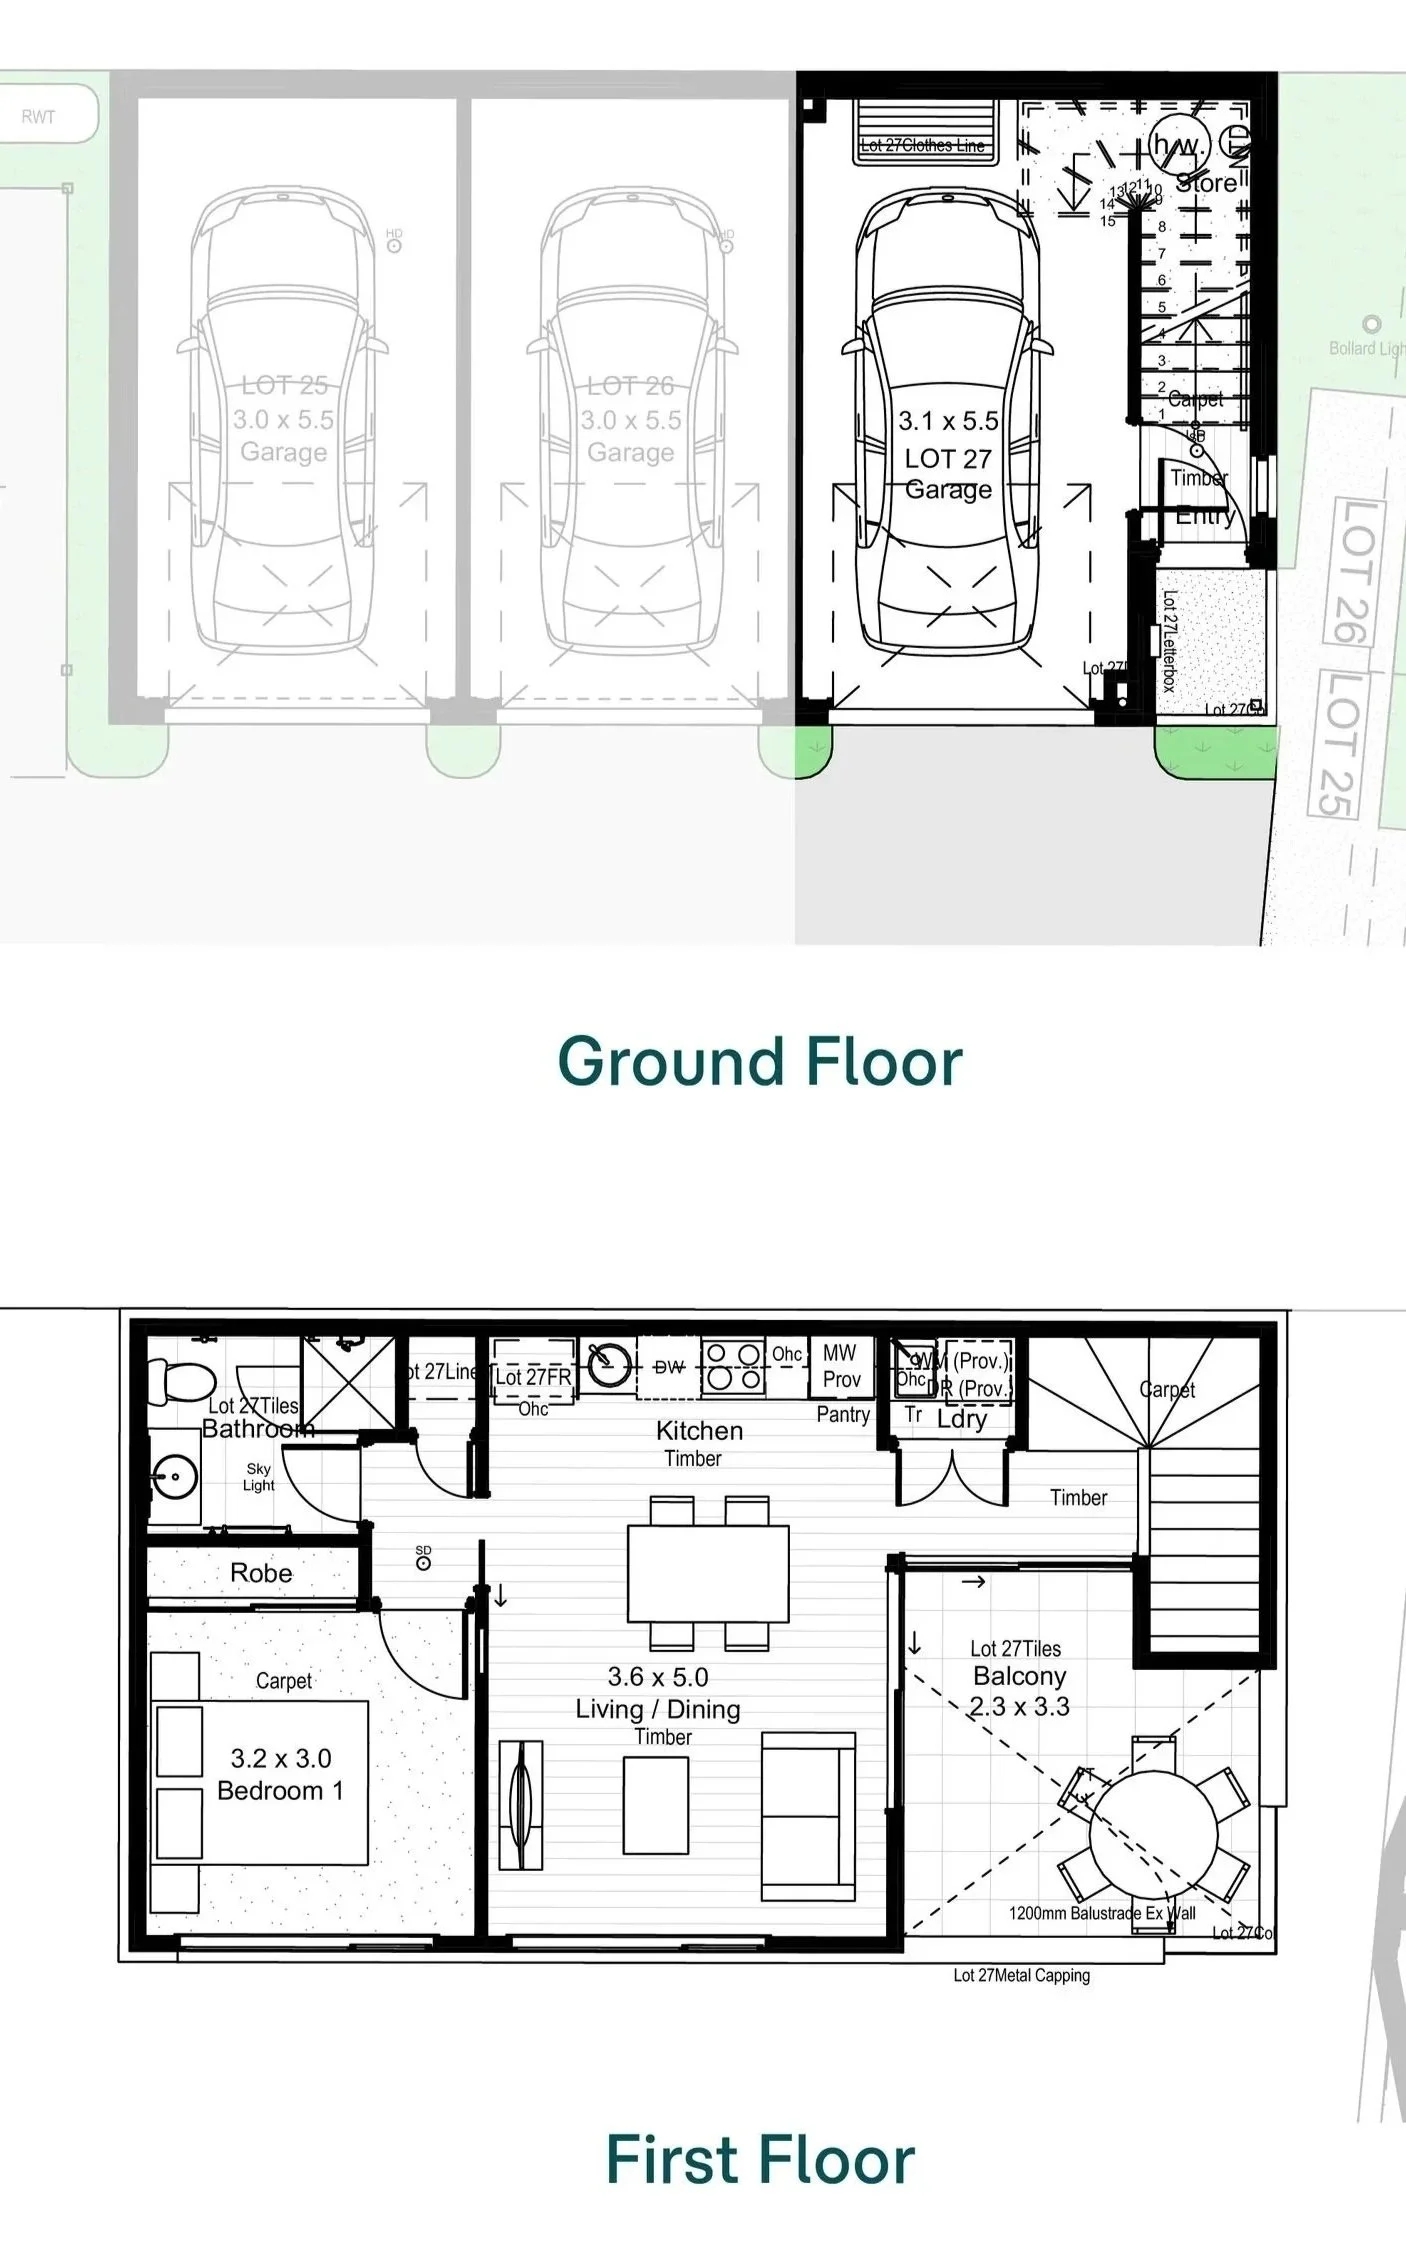
House Size
132.31sqm
66.49sqm
Lot Size
First Floor Living
54.8sqm
11.06sqm
Balcony First Floor
26.05sqm
Garage
Porch
1.68sqm