
CORNERSTONE HOME DESIGN
The Pillar.
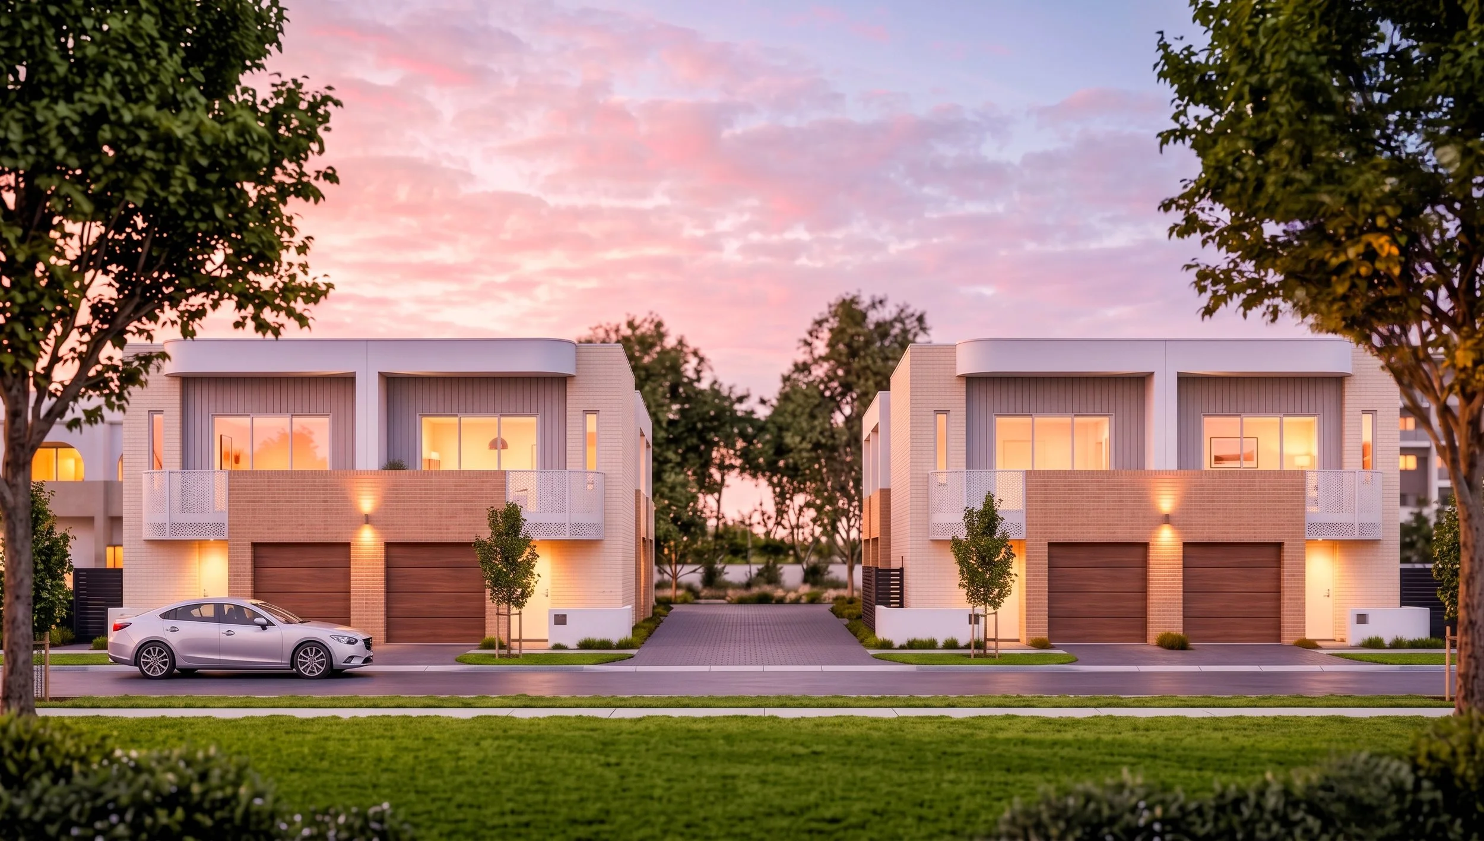
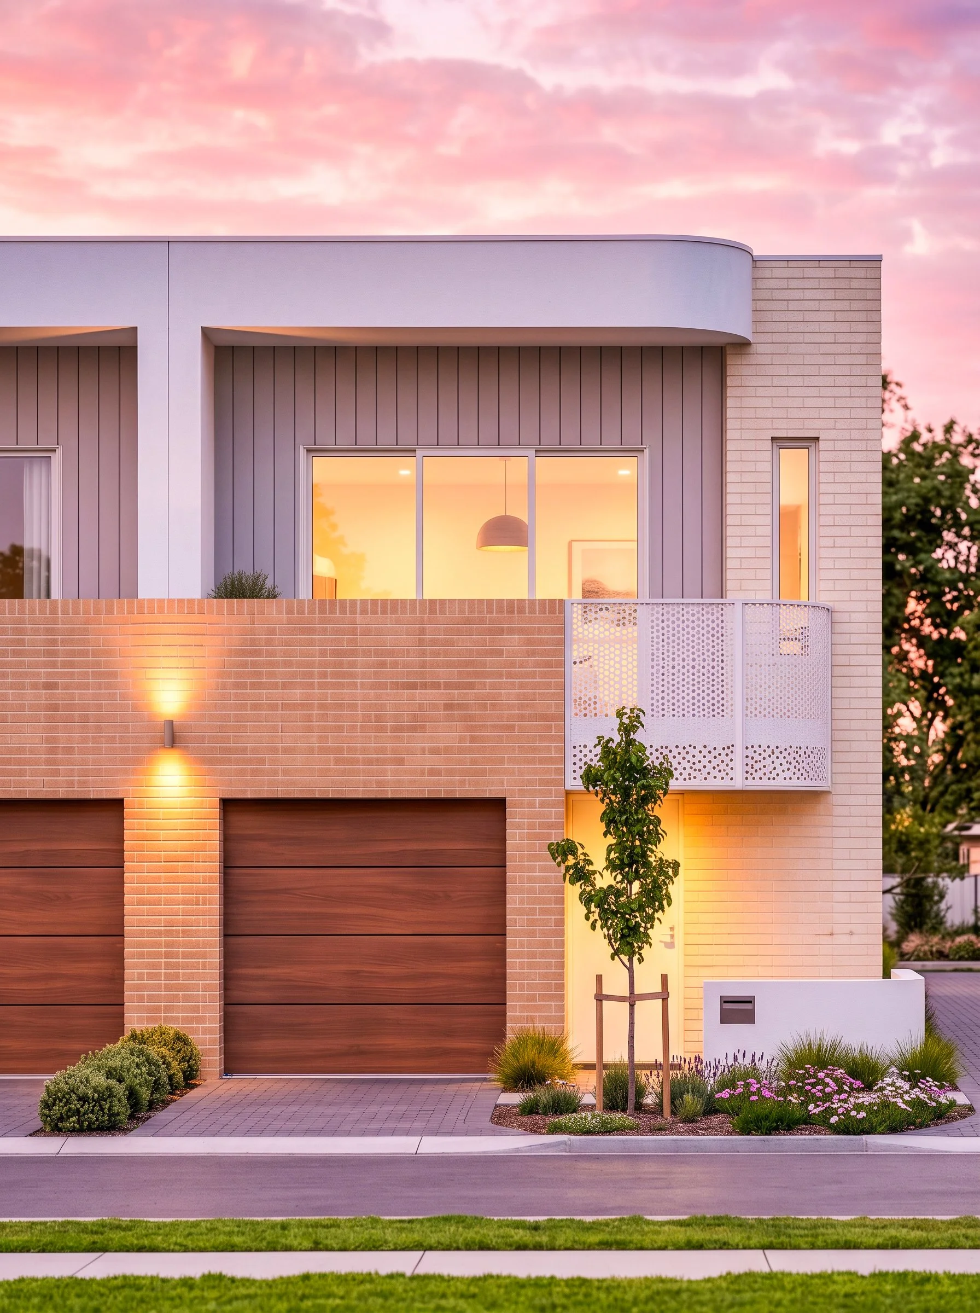
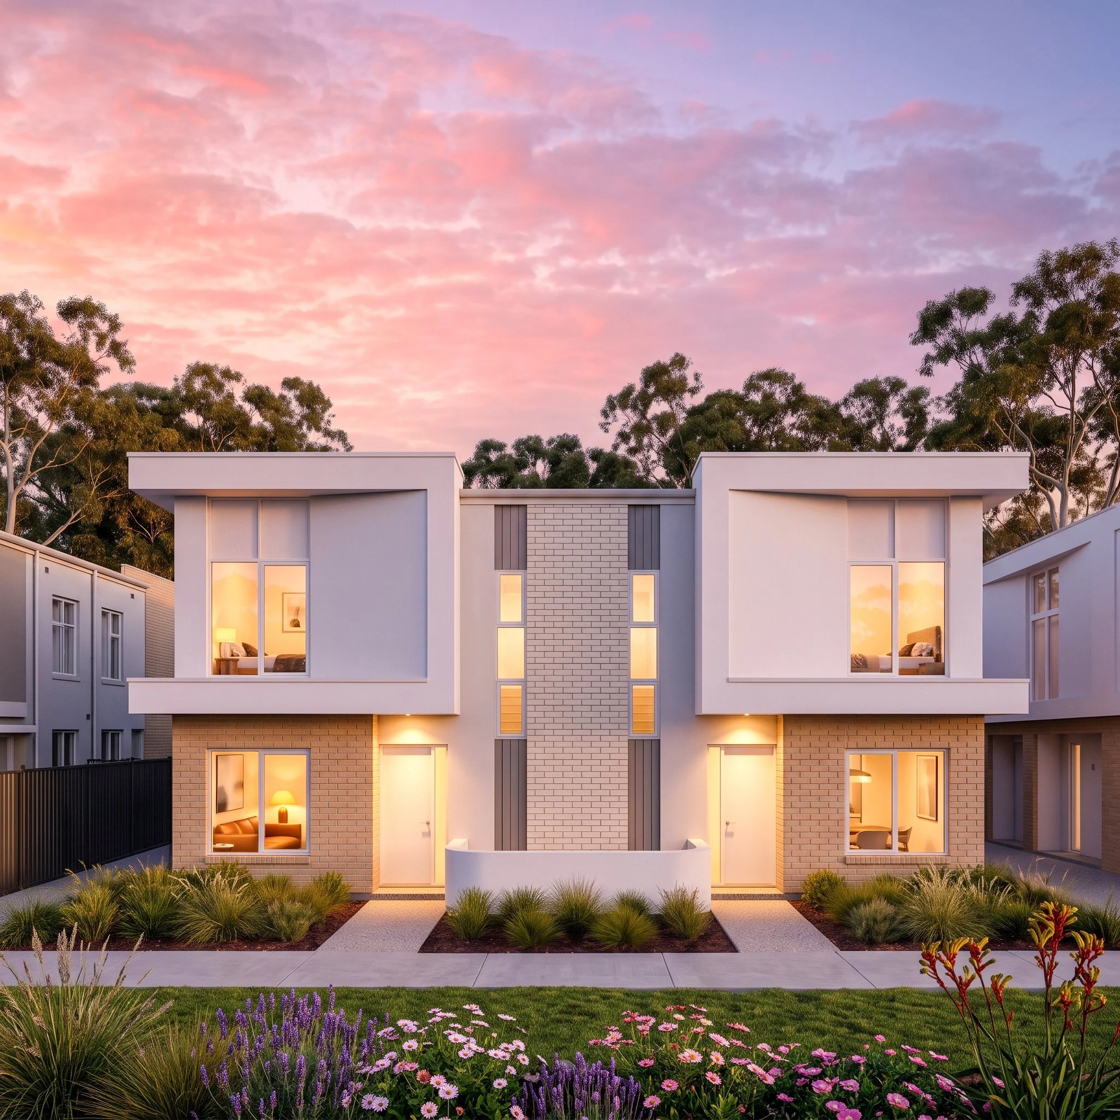
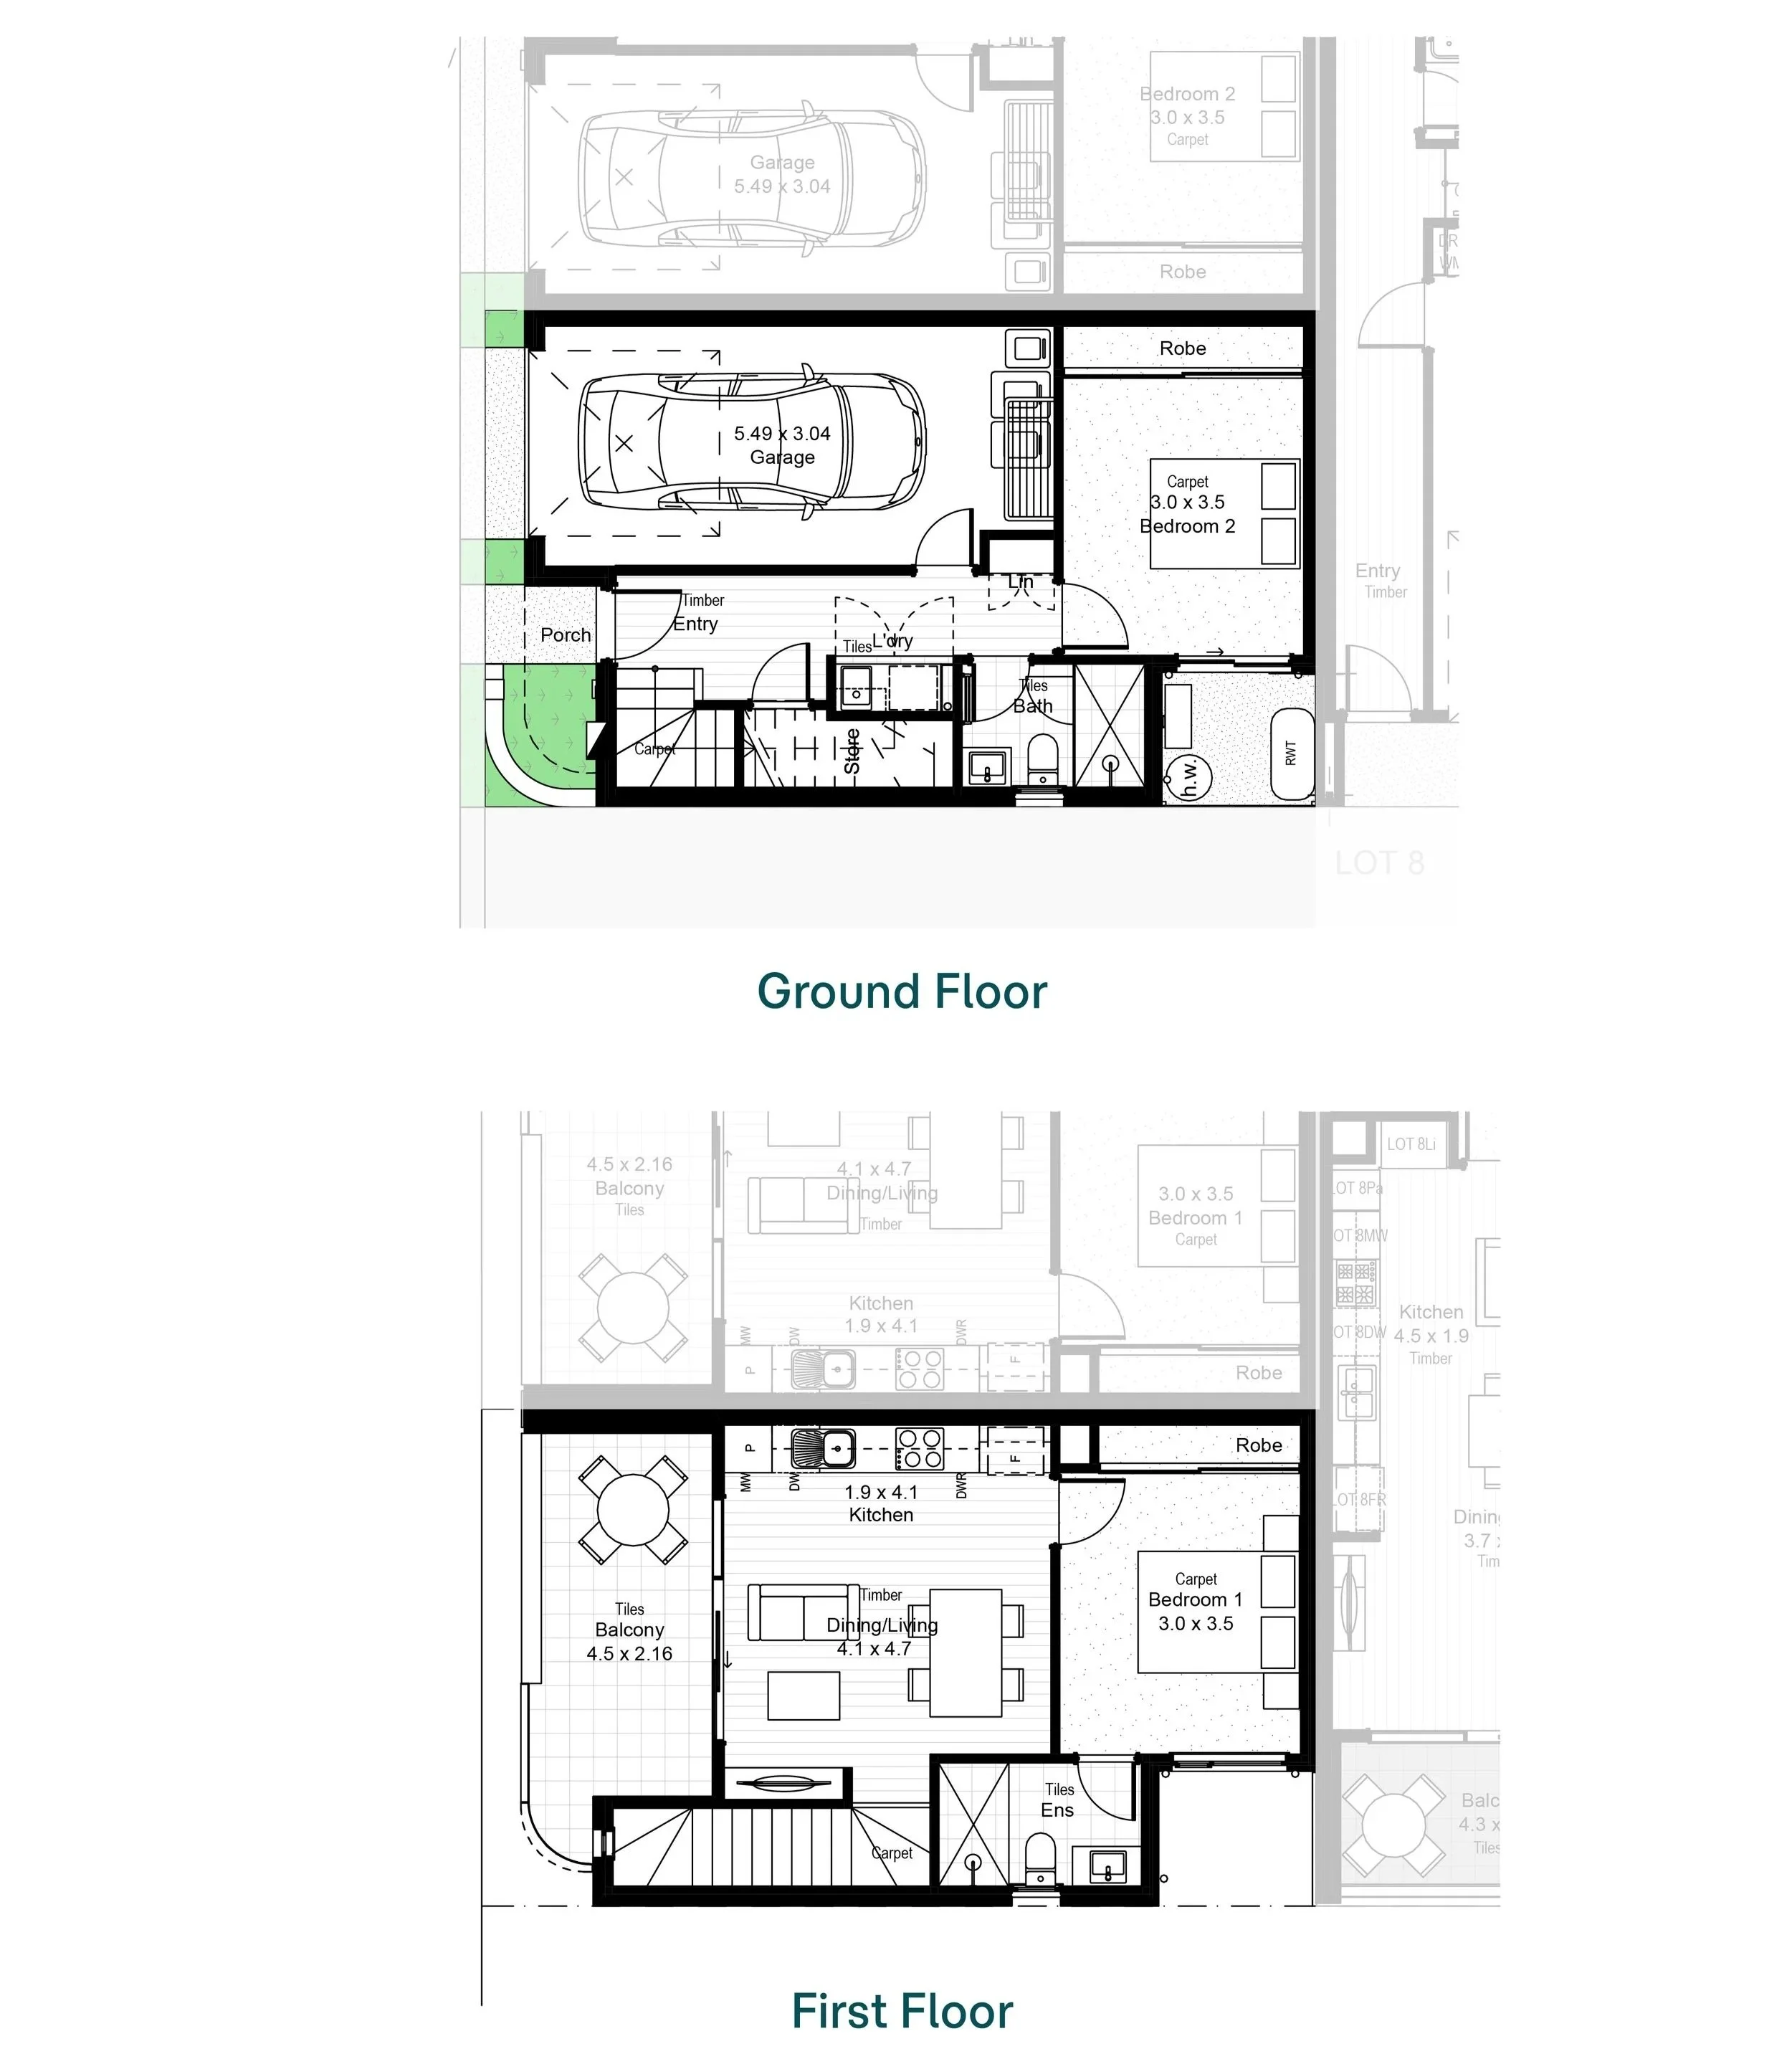
A cleverly designed two-bedroom terrace with a bedroom and bathroom on each level, open-plan upstairs living, a private balcony and secure garage.
2 Bed | 2 Bath | 1 Garage
From $699,000

THE PILLAR DESIGN
Designed to make every square metre count, Pillar offers a flexible approach to modern living, with two bedrooms and two bathrooms arranged across two levels.
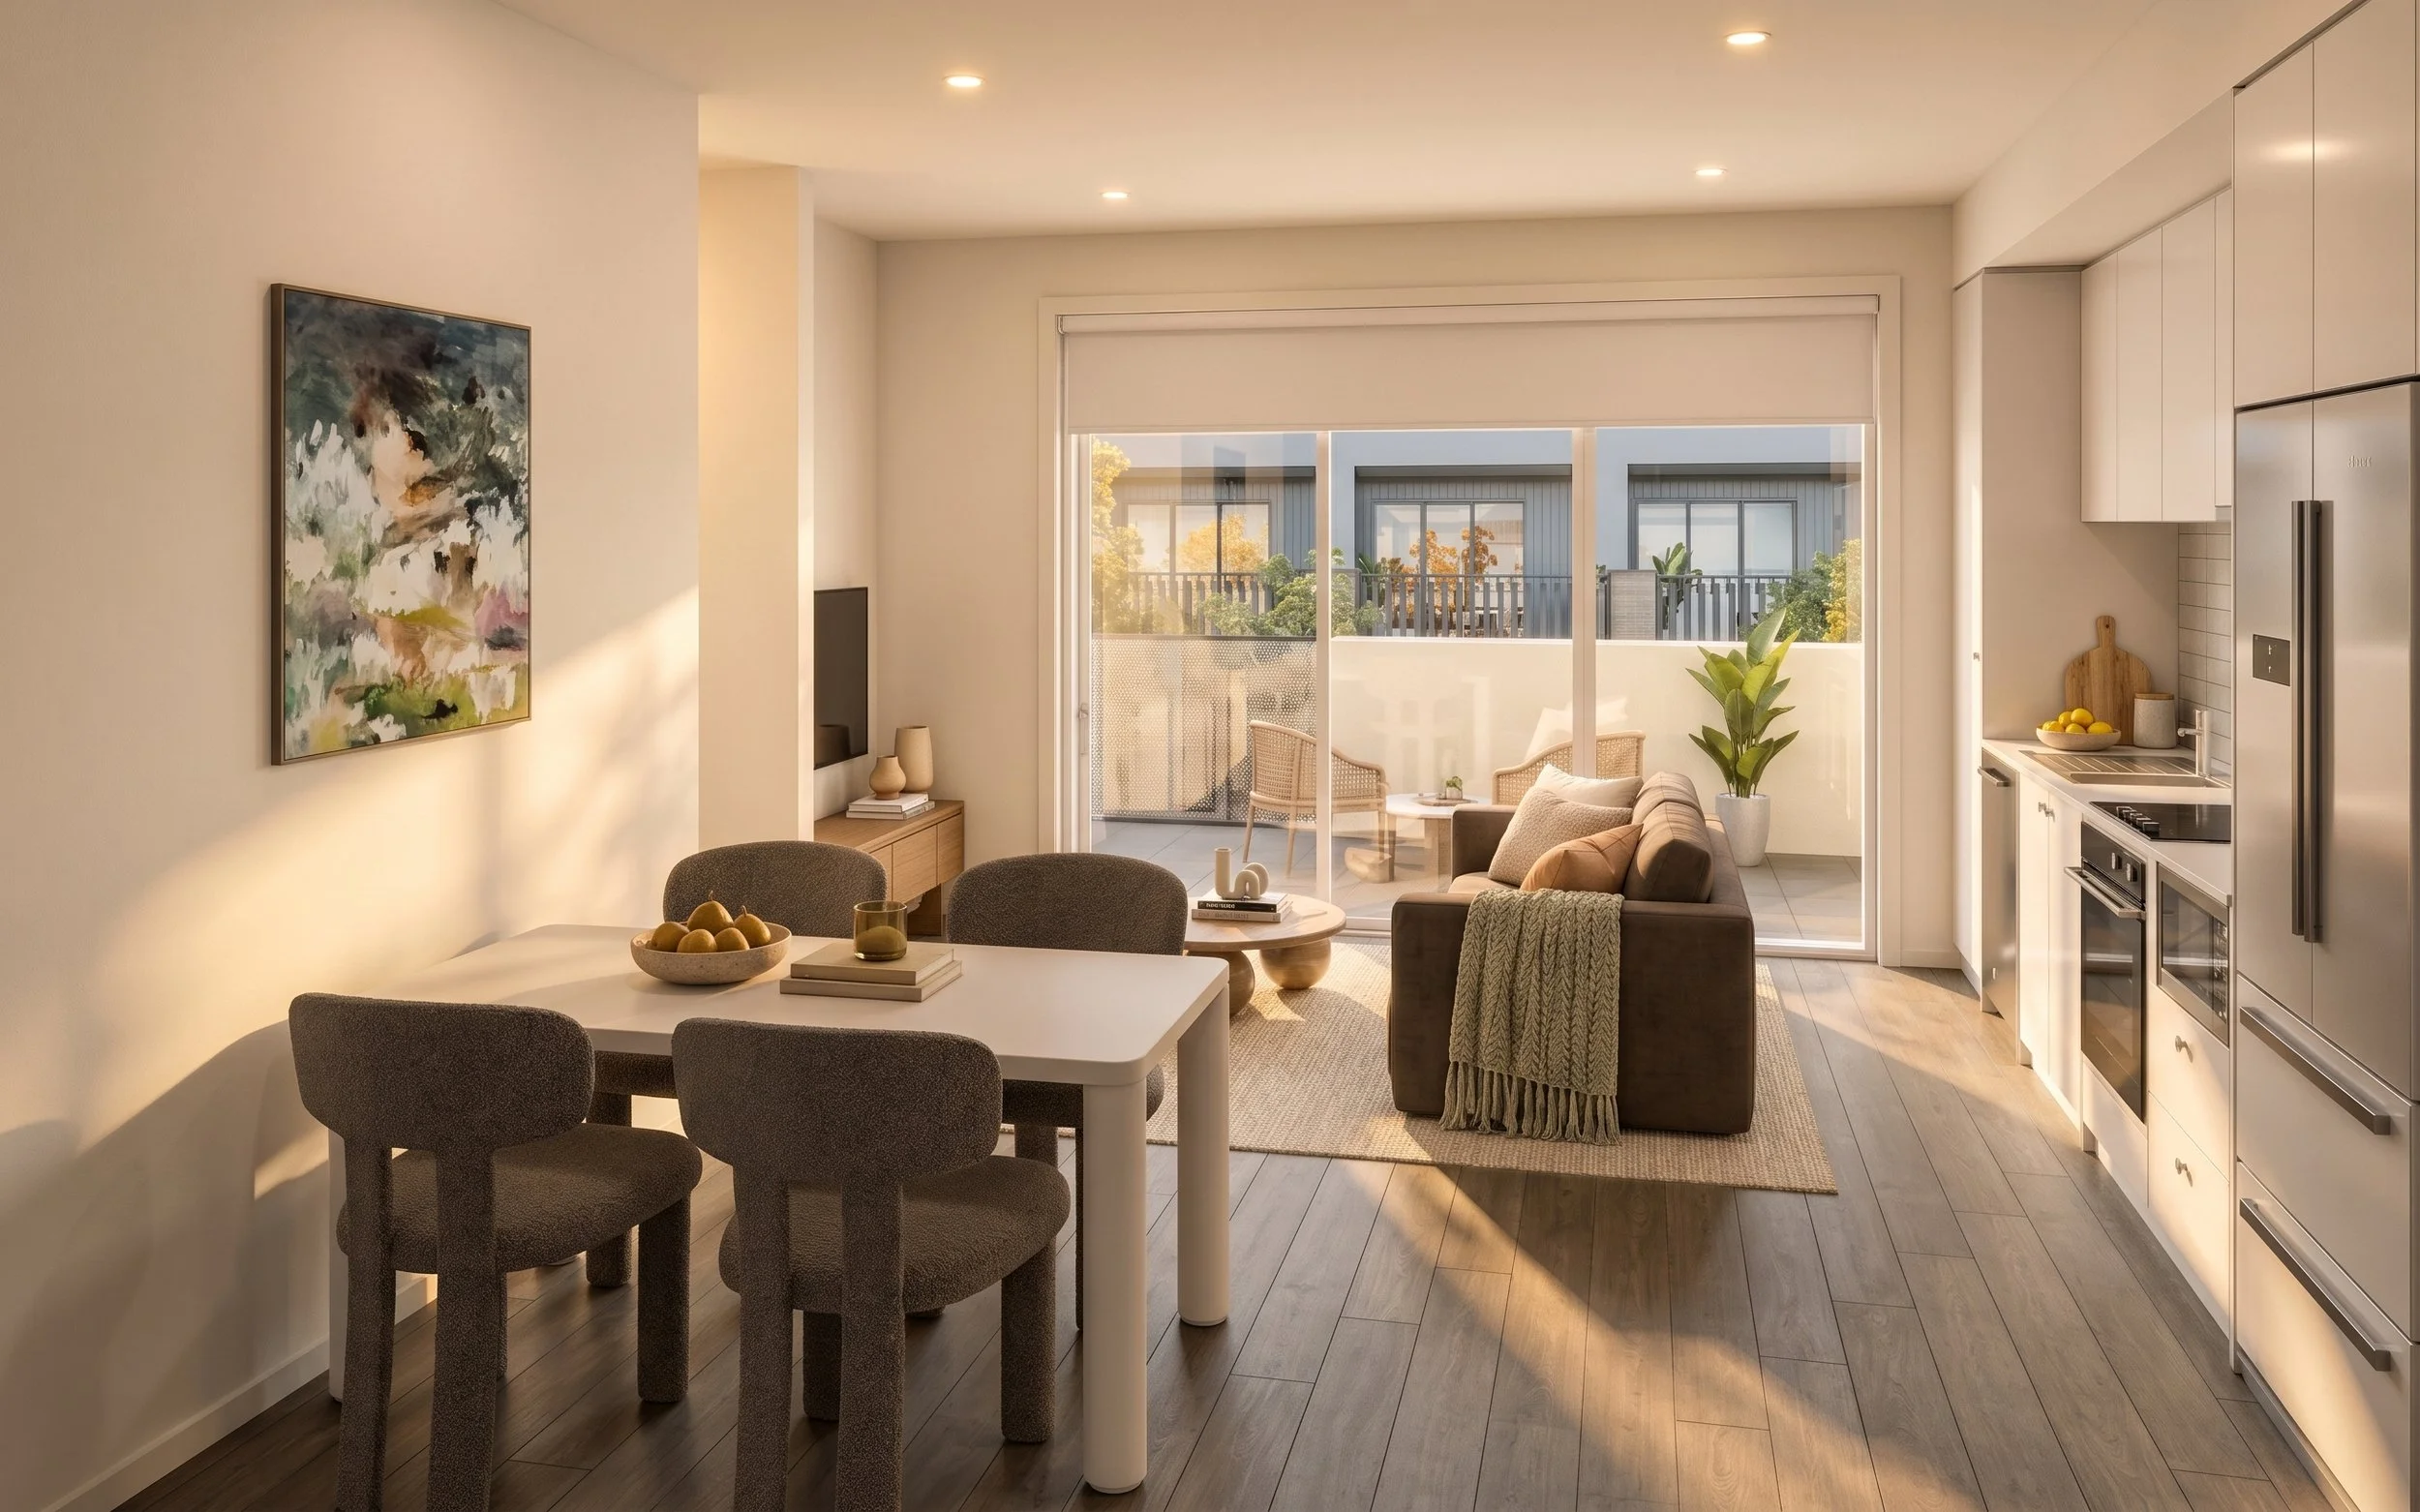
A ground-floor bedroom and bathroom provide privacy for guests or shared living, while upstairs, the second bedroom and ensuite sit alongside an open-plan kitchen, dining and living area opening onto a generous private balcony.
Complete with a secure garage and 1,000L rainwater tank, Pillar offers low-maintenance living on a Torrens Titled allotment in Mawson Lakes.
The Pillar Features
-
A bedroom and bathroom on each floor offers privacy and flexibility for guests, shared living or working from home.
-
A connected kitchen, dining and living space creates a comfortable hub for everyday life.
-
A generous 12.10 m² balcony extends the living area outdoors, with room for relaxing or entertaining.
-
Practical bedroom storage across both levels, including an upstairs bedroom with private ensuite.
-
Convenient lock-up parking with internal access to the home.
-
A practical inclusion supporting water-wise living.
The Pillar Floorplan
House Size
116.83sqm
Ground Floor Living
35.43sqm
46.21sqm
First Floor Living
21.18sqm
Garage
Porch
1.91sqm
12.10sqm
Balcony

Discover Cornerstone, Mawson Lakes.
Request current pricing, floorplans and availability from our sales team.